
Before & After: A Craftsman Kitchen Remodel in Northeast Minneapolis
Project: Arthur Street Craftsman
This young Minneapolis family loved everything about their 1926 Craftsman bungalow—except the kitchen. It was outdated, short on storage and stuck with a clumsy layout that disrupted the flow of the home. The homeowners have a great eye for design (they found us on Instagram), and they knew the kitchen could be so much more.
Our approach wasn't about making the kitchen feel new; it was about making it feel right. By rethinking the floor plan and borrowing cues from the house's original architecture, we created a kitchen that works beautifully for modern family life while feeling true to the home’s history.
Before: An Awkward Layout with Untapped Potential
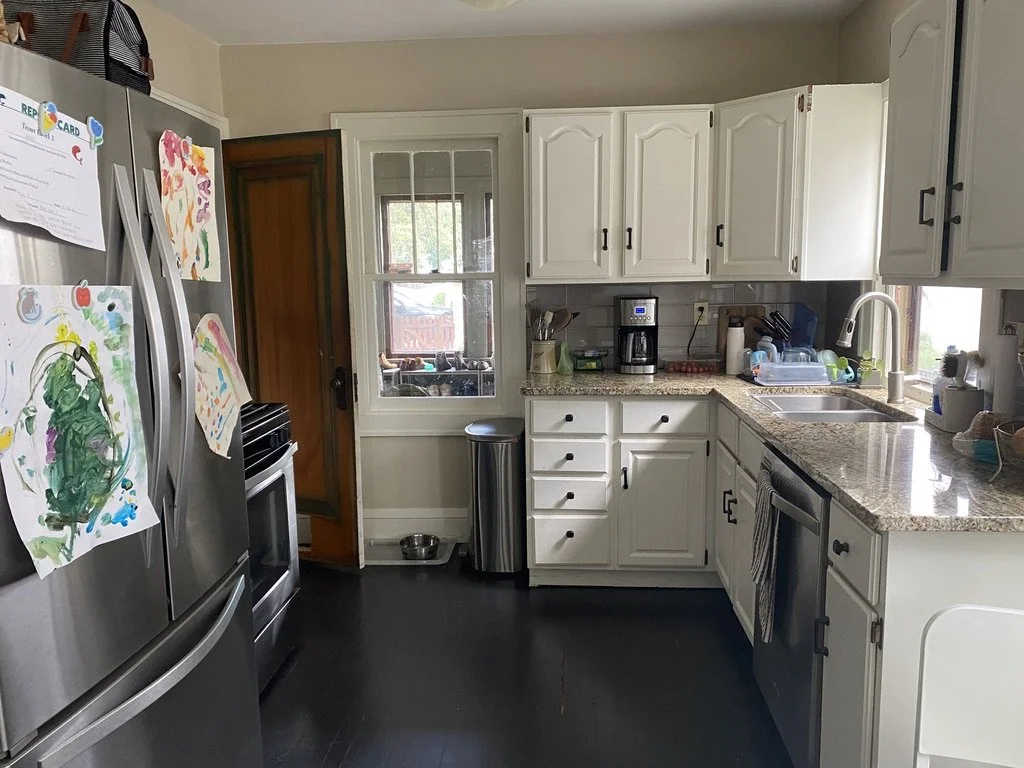
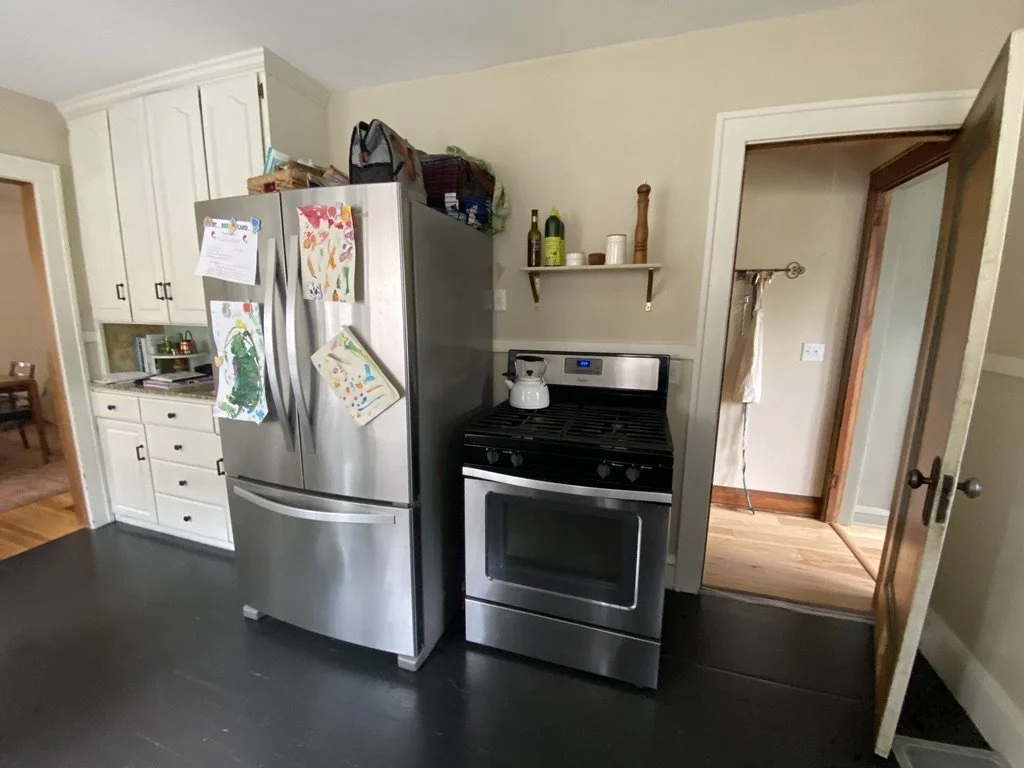
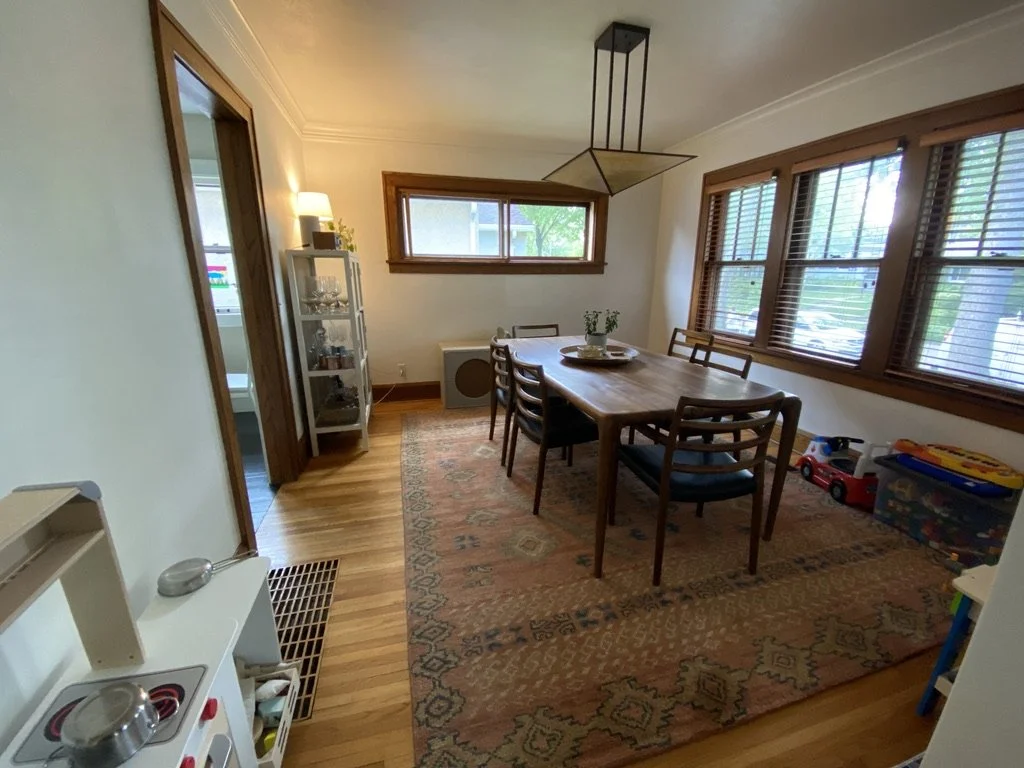
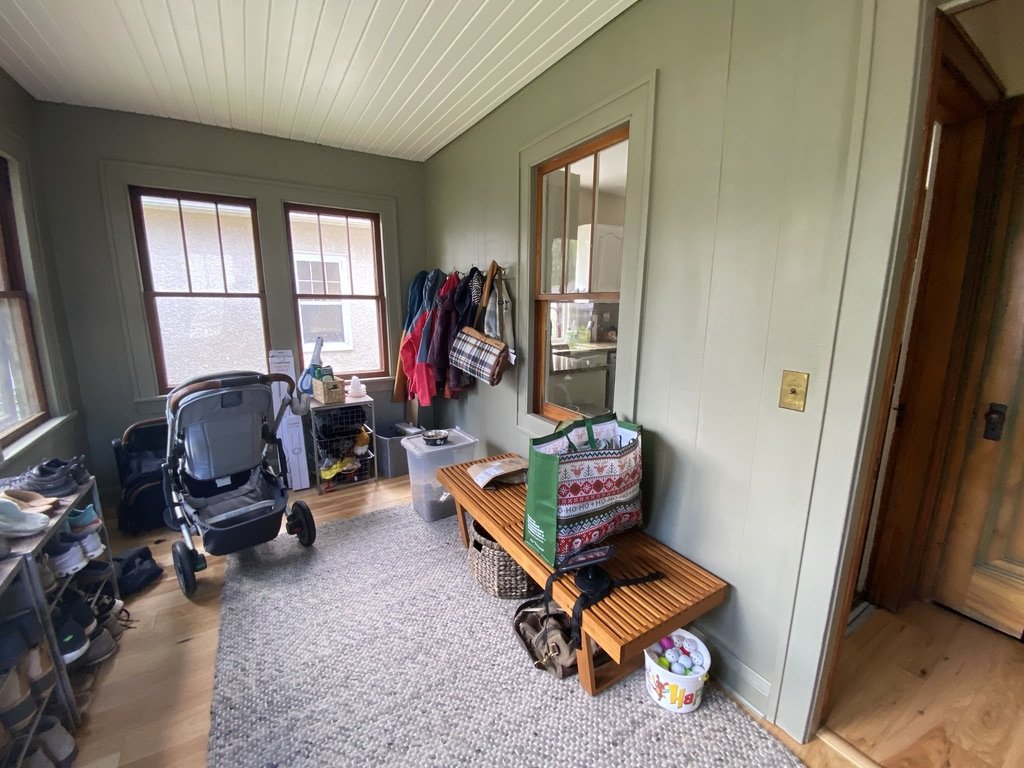
The original kitchen had three doors right next to one another, creating an awkward hallway and a crowded, redundant doorway situation from mudroom to kitchen to basement.
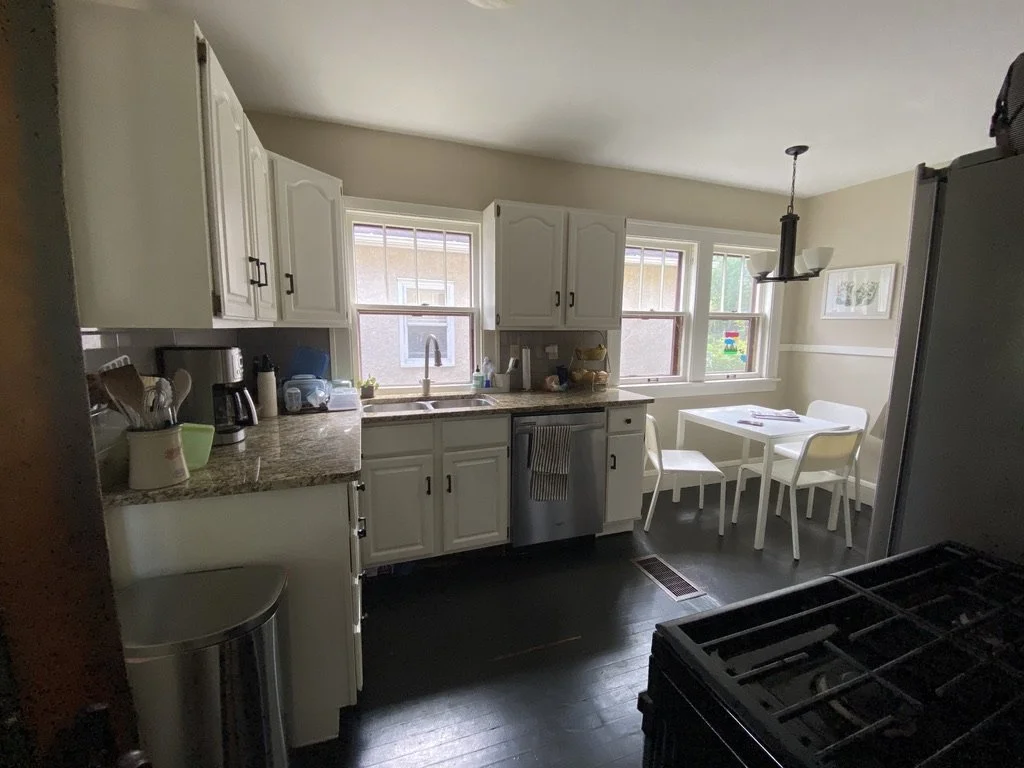
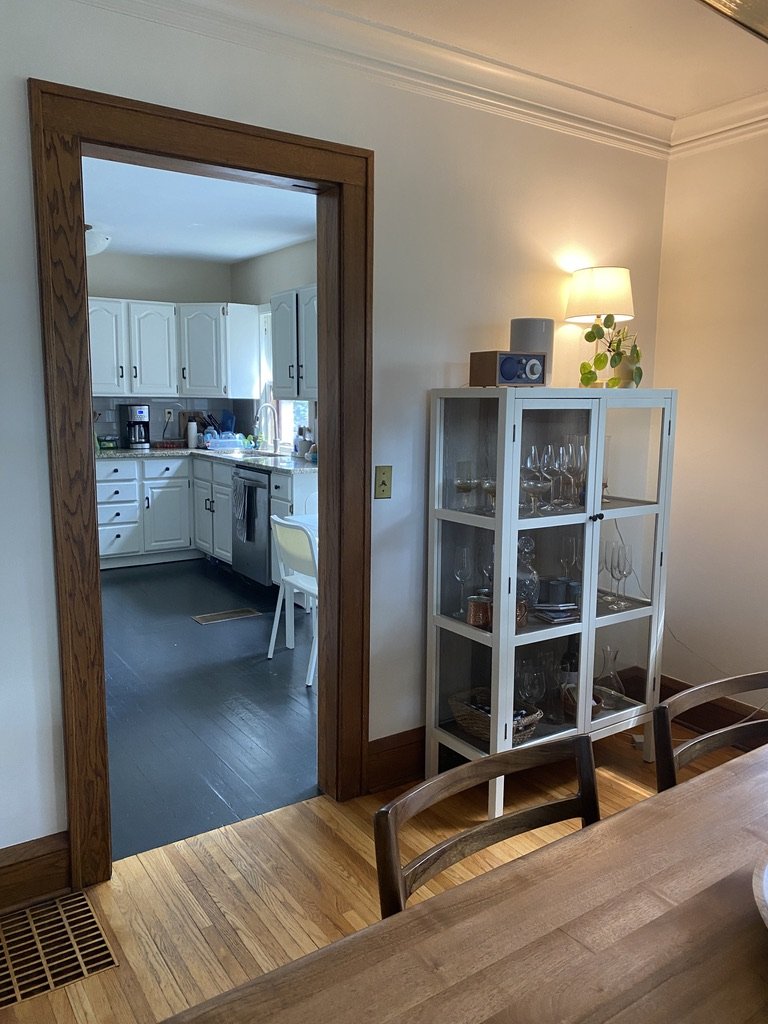
Like many homes of this era, the kitchen also included an undersized eat-in area that was visually closed off from the dining room. It's a common Craftsman quirk that creates a double problem for modern families: the cramped eating nook takes up valuable counter and storage space, while the lovely dining room goes unused.
The room also felt visually off balance. The window placement lacked symmetry, and the kitchen was missing the thoughtful architectural details that gave the rest of the bungalow so much of its charm.
The Fix: A True Galley Design
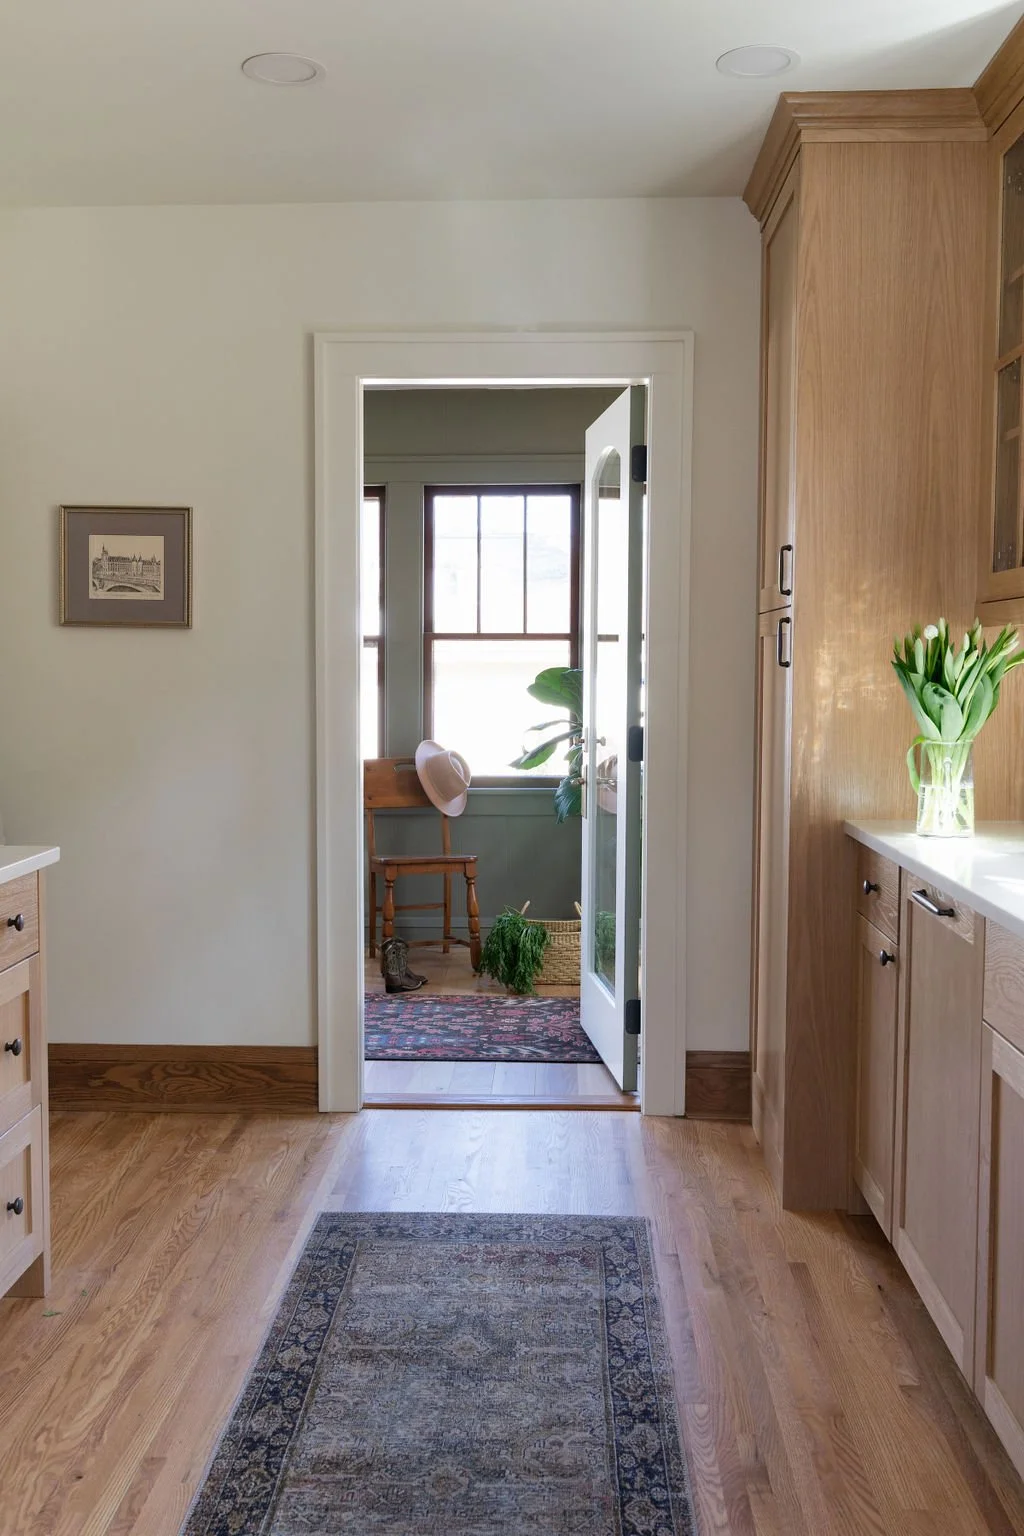
We started this project by rethinking how the kitchen connected to the rest of the home. We removed the basement door from the kitchen and relocated the mudroom door, turning a crowded cluster of doorways into a true mudroom entryway leading into a galley kitchen. The new layout improved flow, opened up valuable wall space and made room for a much-needed pantry.
Reclaiming the old eat-in area was a win on both sides of the wall: the kitchen gained counter space and storage, and family dinners got a proper home at the dining room table.
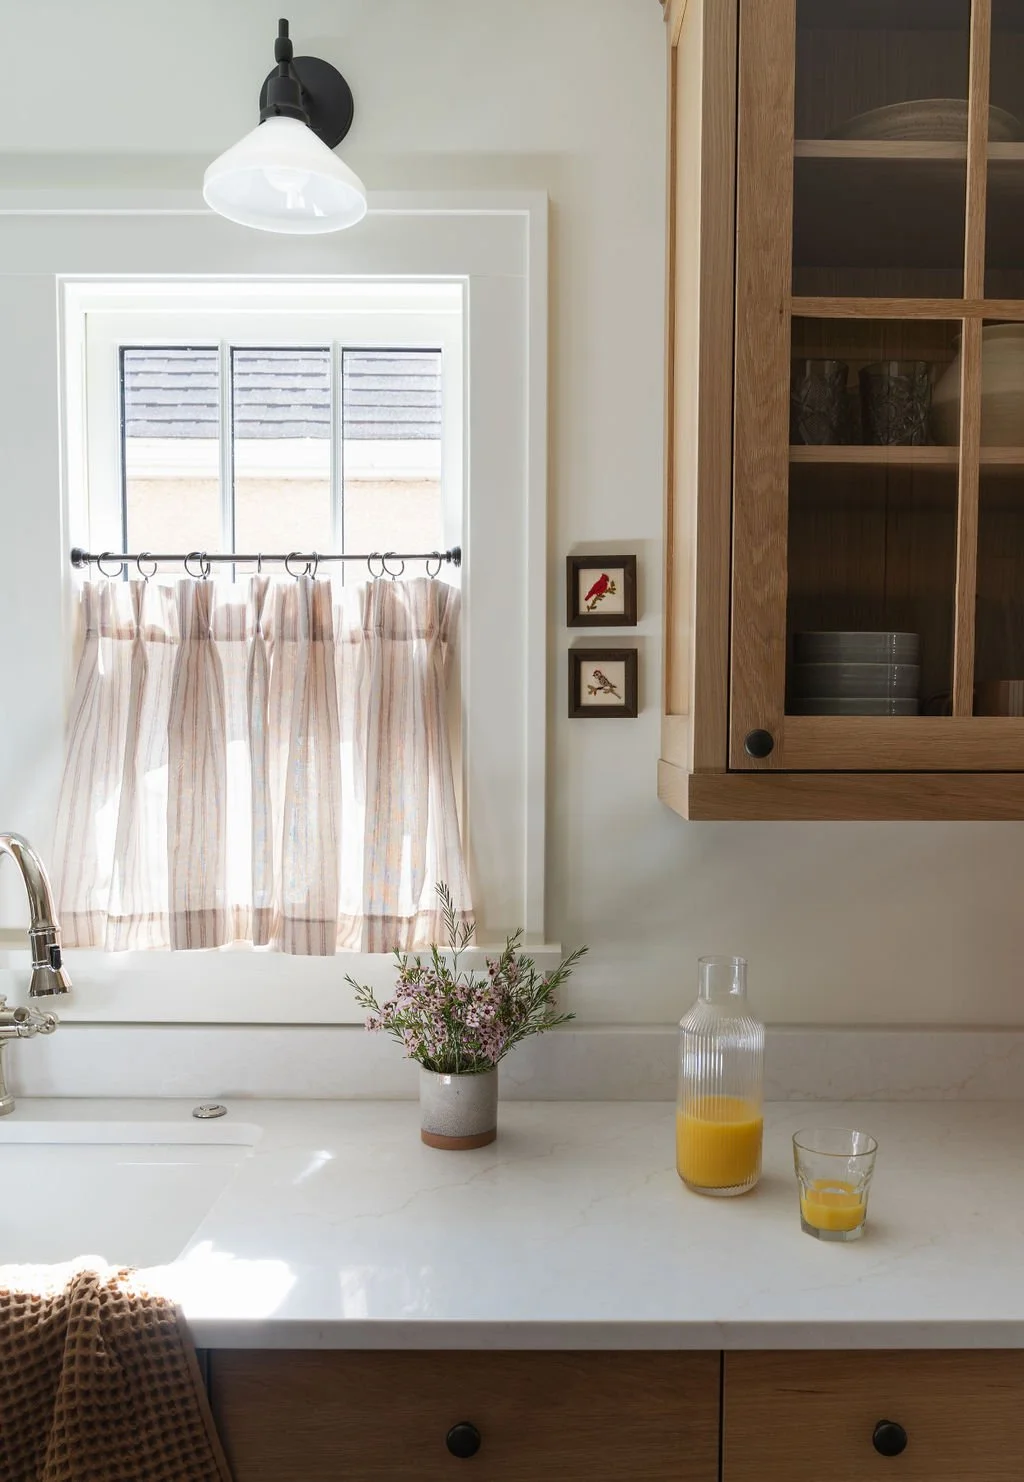
We also moved the kitchen window to sit directly across from the range, creating symmetry along the window wall. It’s a subtle change, but it made such a big impact on the visual balance of the space.
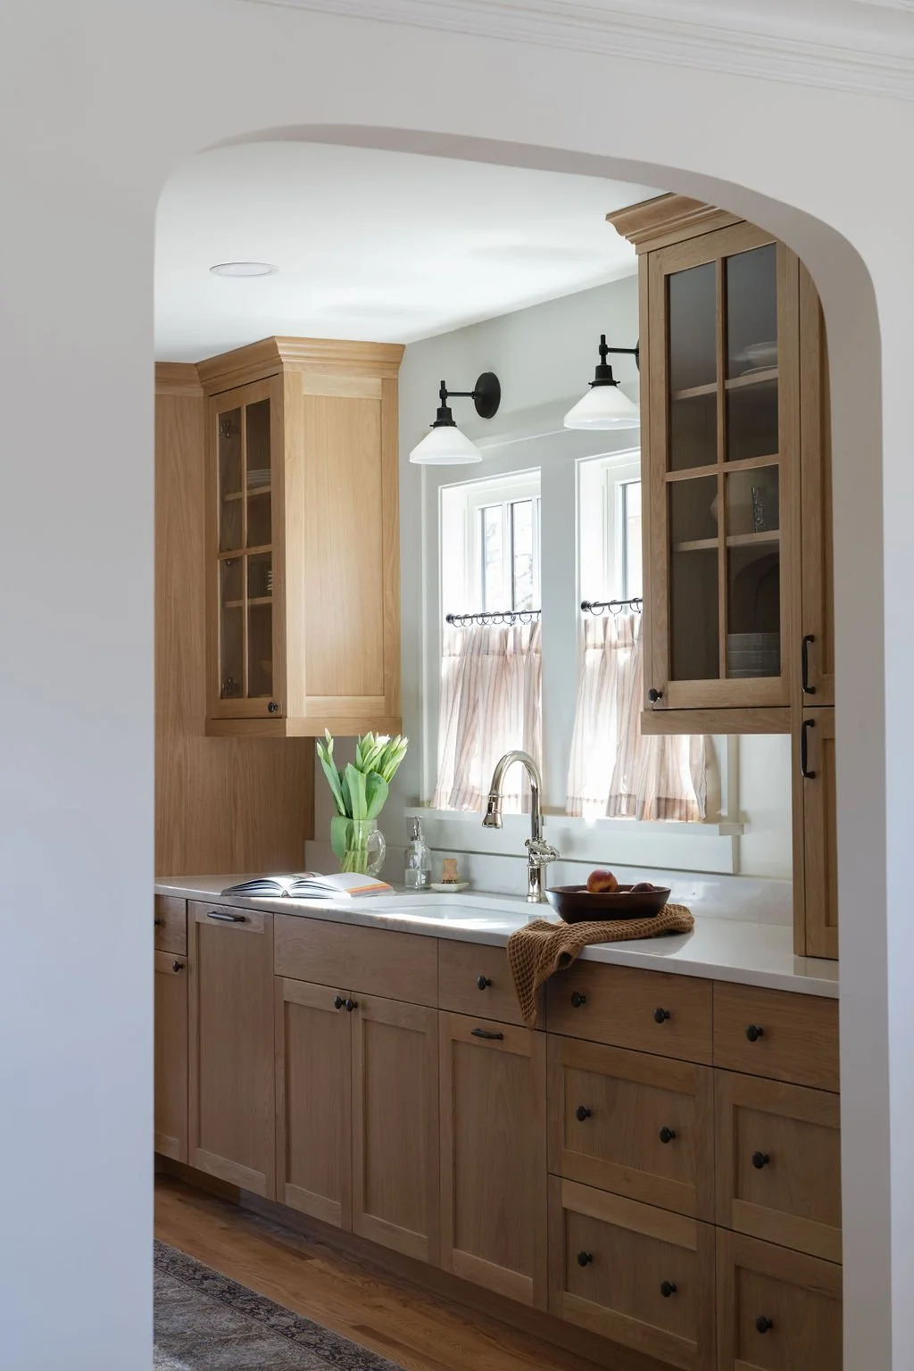
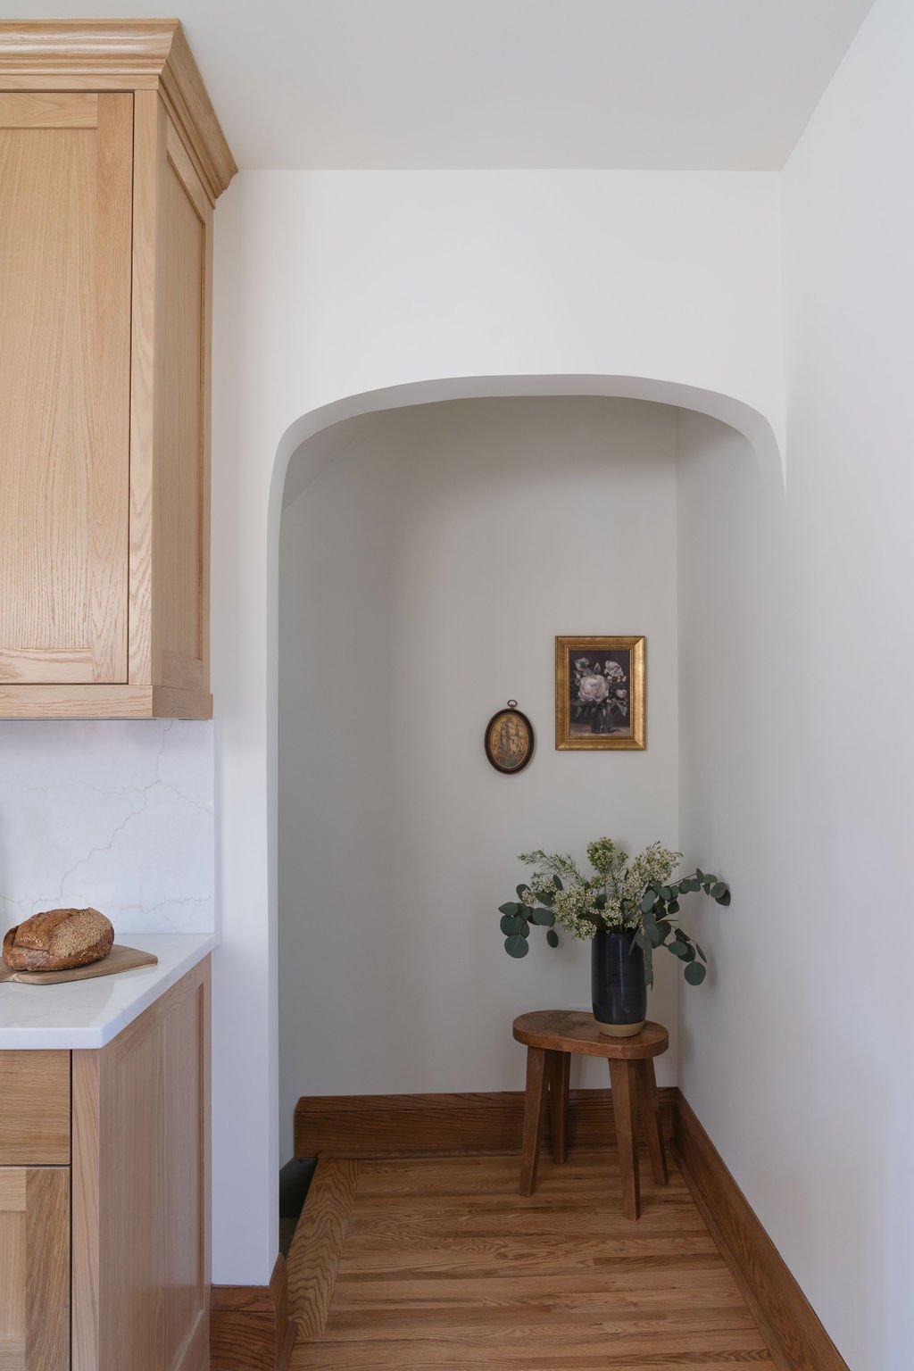
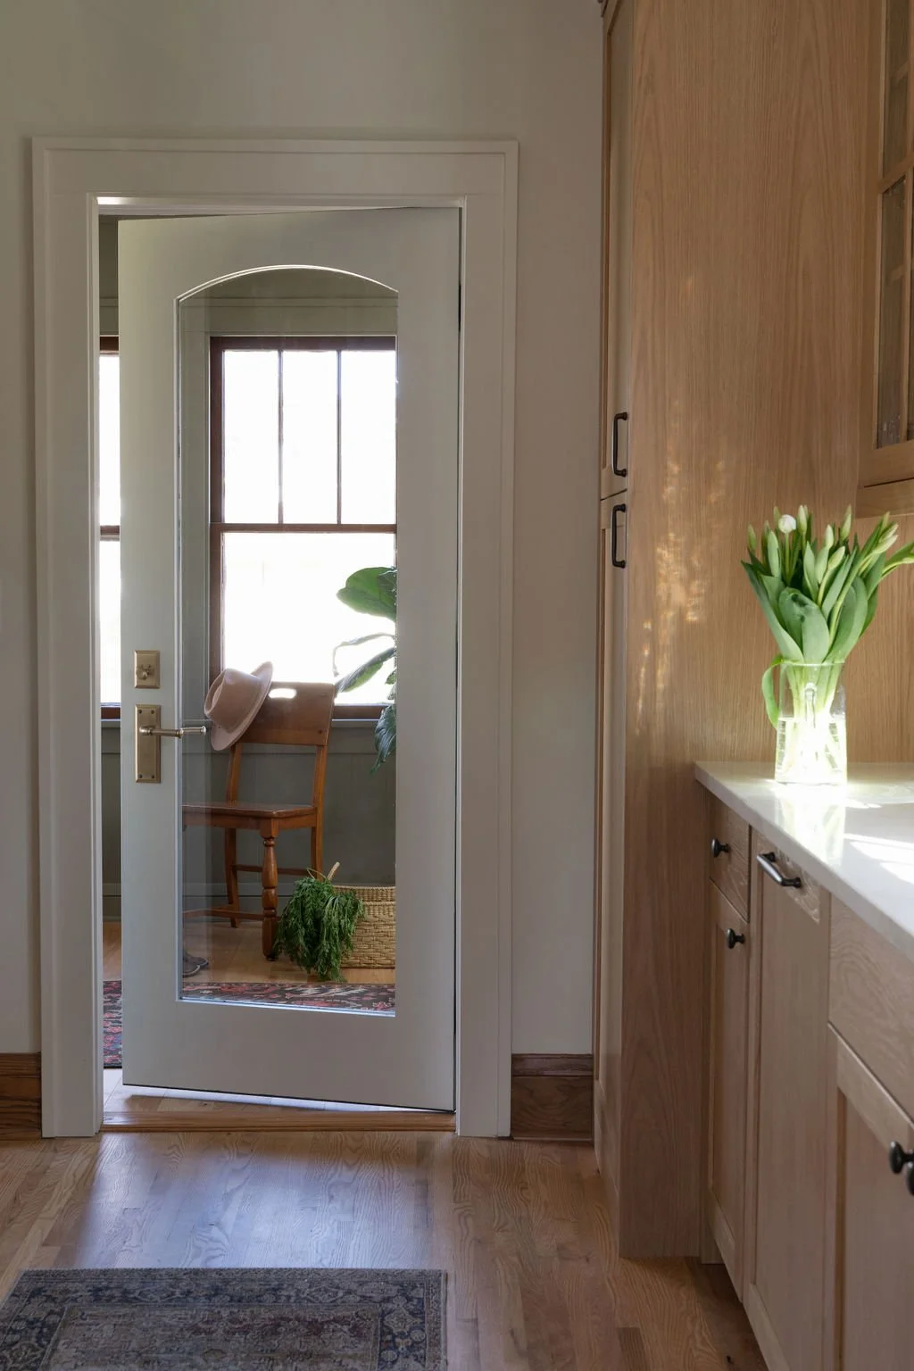
From there, we looked to the home's original architecture for inspiration. The new opening between the dining room and kitchen was designed to mirror an existing archway leading into the living room. During construction, we decided to carry that same architectural detail into the basement opening and the new glass door leading to the mudroom, creating a rhythm that ties the spaces together. It’s one of our favorite features!


The Finishes: Timeless Over Trendy
Once the floor plan was done, it was time for the fun part. We worked closely with the homeowners to select finishes that feel fresh today, but still at home in this 1926 Craftsman. Every choice was made to complement the home's original character rather than compete with it.
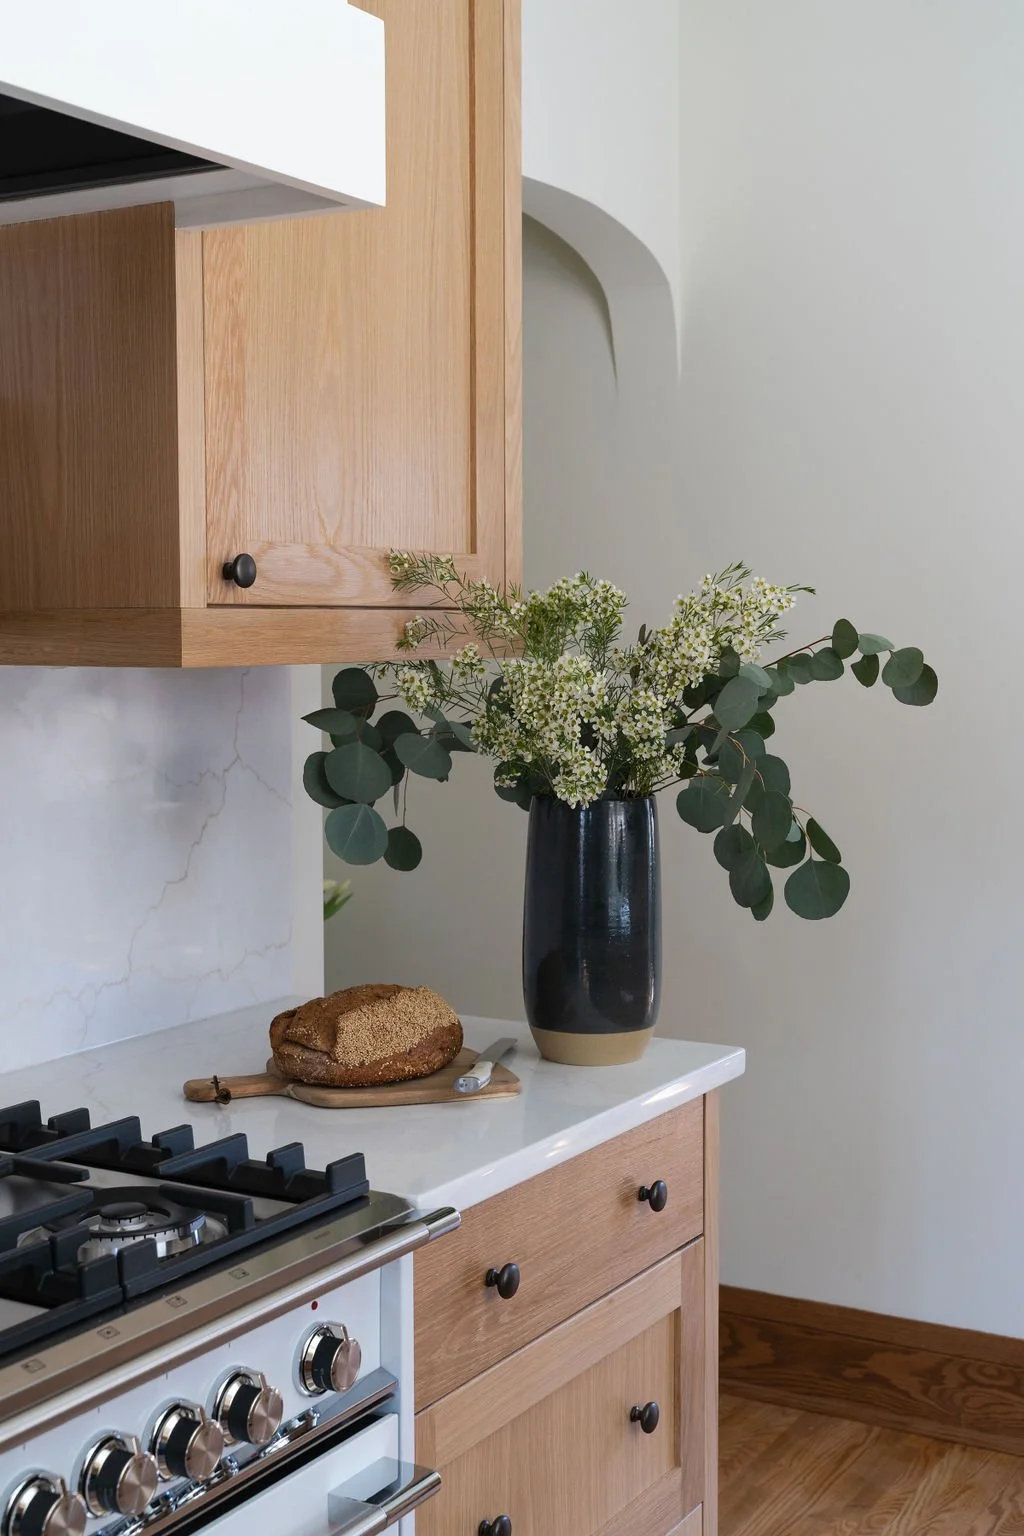
Custom white oak cabinetry with a natural finish brings warmth and texture and lets the craftsmanship shine. Quartz countertops and a matching backsplash keep things clean, timeless and tough enough for everyday family life.
We added new hardwood floors with a golden oak stain to blend seamlessly with the rest of the house, and hunted down antique-inspired hardware—right down to the hinges—that echoes the original details still found throughout the home.
One of our favorite decisions happened late in the game: we swapped a trend-driven faucet finish for polished nickel. It's a classic that feels perfectly at home in a Craftsman and will continue to age beautifully for years to come.
The kitchen also got a suite of gorgeous new appliances from All, Inc., including a panel-ready dishwasher that disappears into the cabinetry. And because these homeowners plan to replace the rest of their windows down the road, we chose Marvin Ultimate windows with future updates in mind.

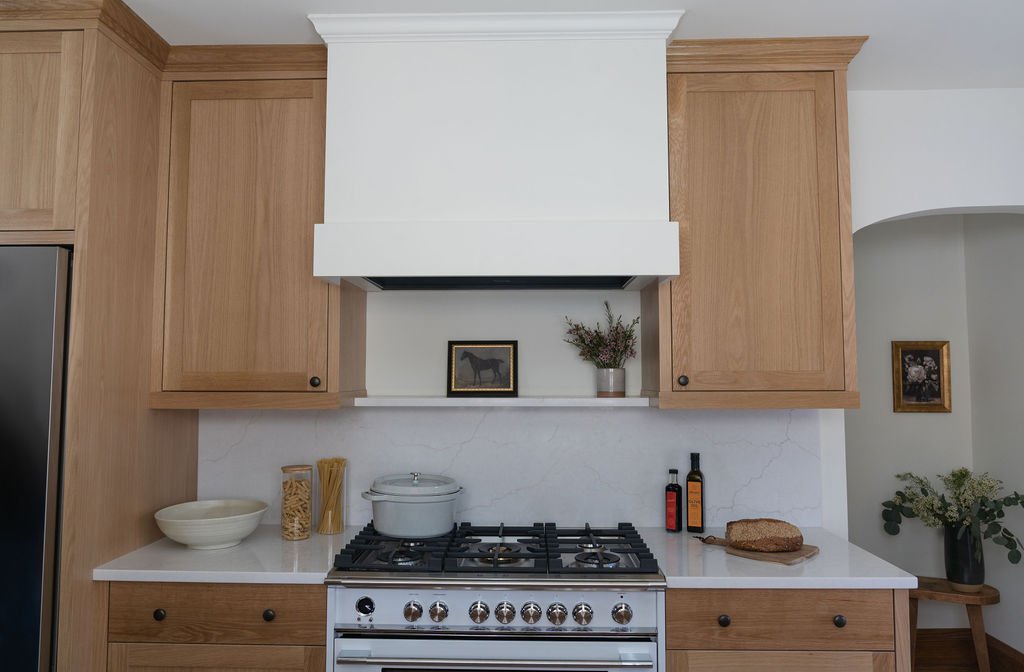
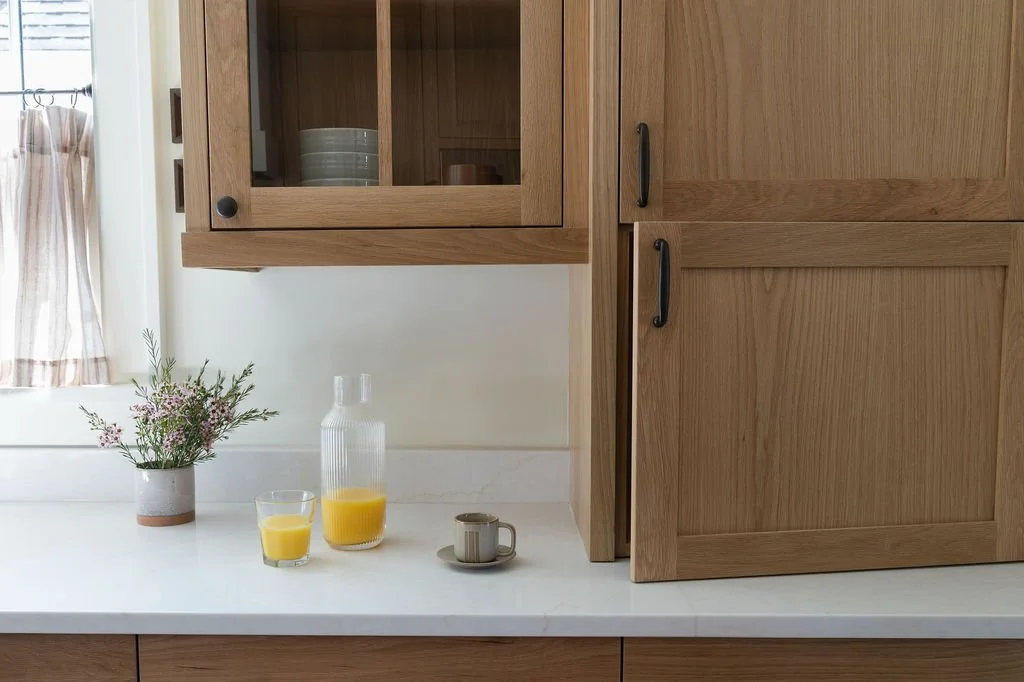

After: A Kitchen That Finally Fits The Home
Today, the kitchen works the way the homeowners always hoped it would (in their words: “Obsessed with every detail!”).
With a more inviting, intentional connection between the kitchen and dining room, the family gets more out of the house they love: regular meals together at the dining table, a kitchen that stays clutter-free, and space to enjoy each other's company. The mudroom is now a true landing space instead of another doorway to navigate. The pantry adds practical storage. And the streamlined galley layout—a style that deserves way more love than it gets!—keeps everything within reach and gives cooking a logical, easy flow.
But our favorite part? The kitchen finally feels like it belongs. With the repeated archways, the balanced windows, matched floors and the period-appropriate details, it's almost like it was always this way—just new.
Is your old house due for a kitchen upgrade? Historic homes have a way of winning you over with their character—and challenging you with their layouts. If your kitchen isn’t working for you, let's talk about how thoughtful design can elevate your home while honoring the character that made you fall in love with it.
Learn more about our kitchen remodel process or get in touch to start the conversation.