Featured Project
Culver Bathroom Remodel & Addition
Project: Bathroom Remodel, Bathroom Addition
Location: Golden Valley, MN
Architectural Style: 1949 ranch
Clients: a fun retired couple
Team Effort: Tusk Builders, Shelter Architecture, Precision Point Plumbing
This mid-century Golden Valley ranch had exactly one bathroom—likely untouched since 1949—and a step-over tub that wasn't going to age well with its owners, a retired couple with no plans to leave. Working from designs by our friends at Shelter Architecture, we fully remodeled the main floor bath and built a brand-new second bathroom in the unfinished basement. Small spaces, big personality—and a home that's ready for the chapter ahead.
Highlights from this Golden Valley bathroom remodel:
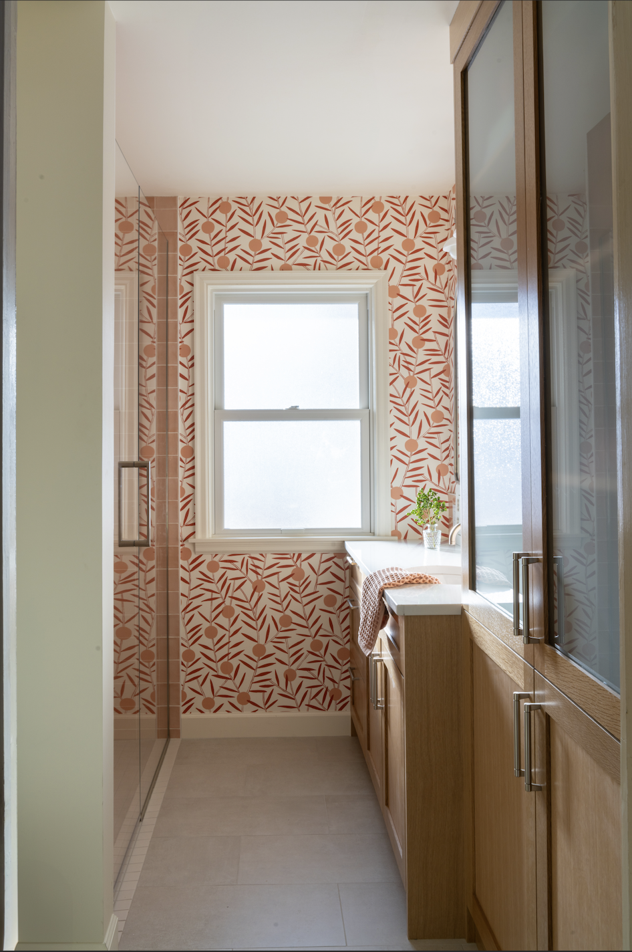
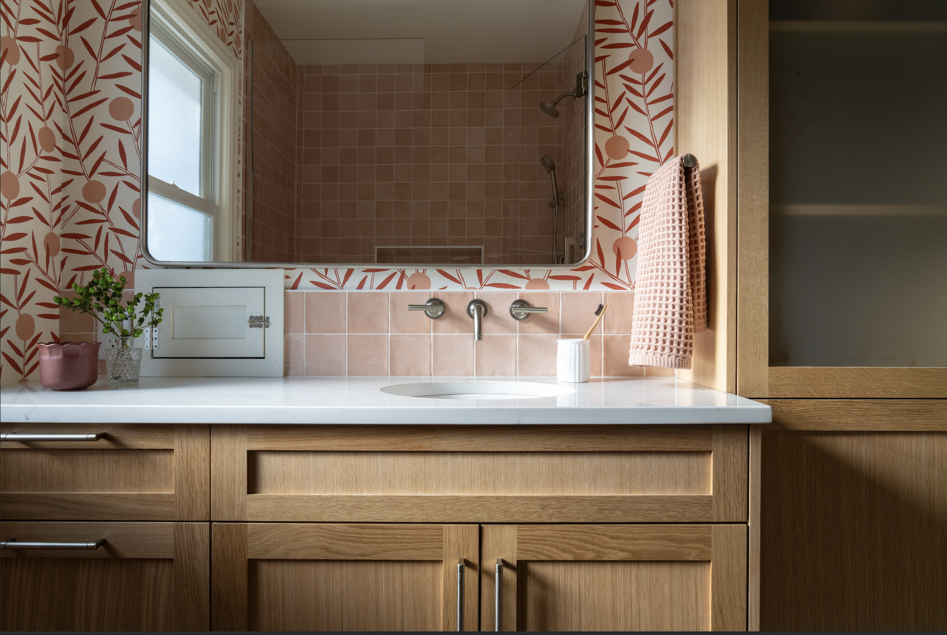
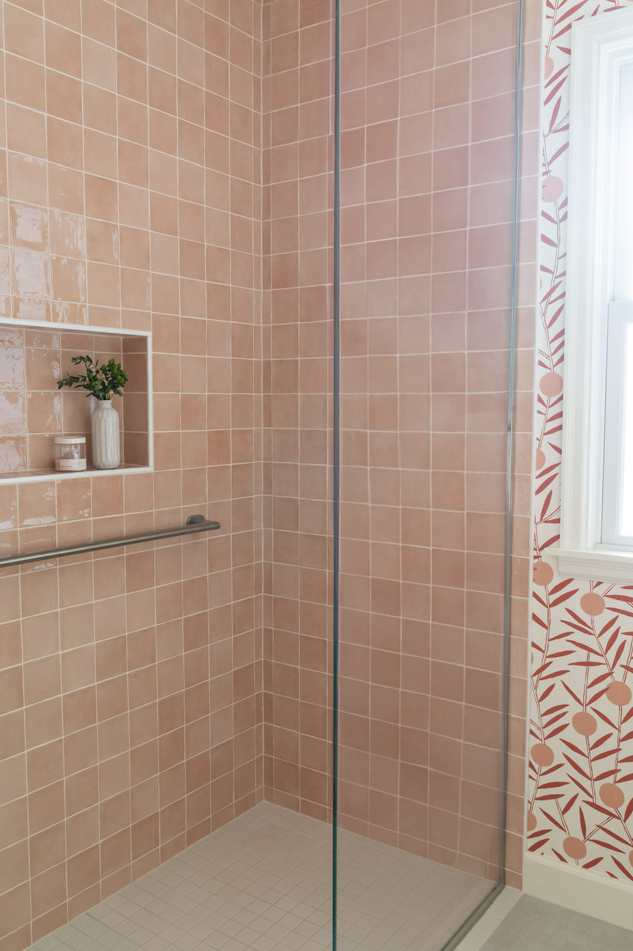
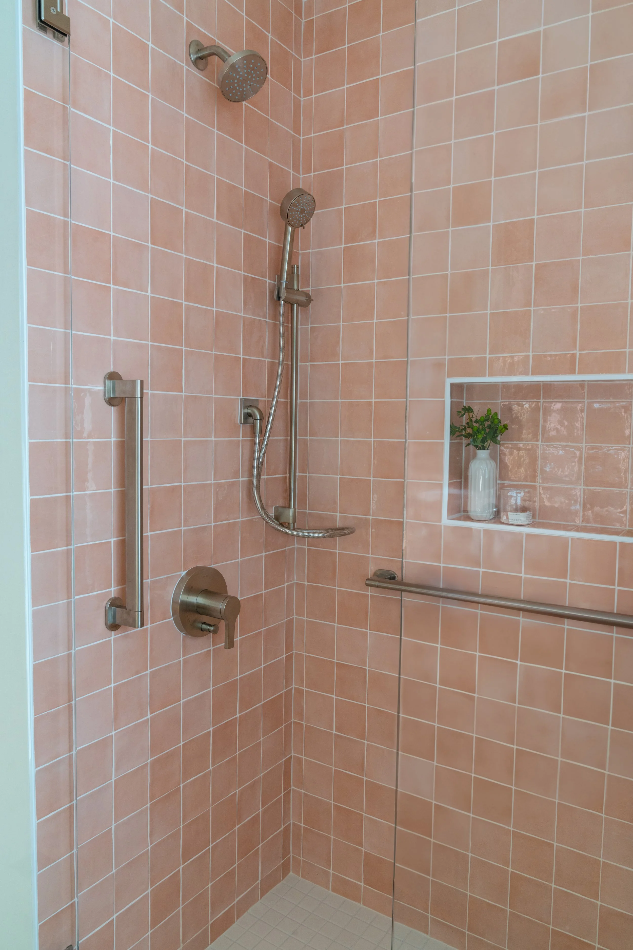
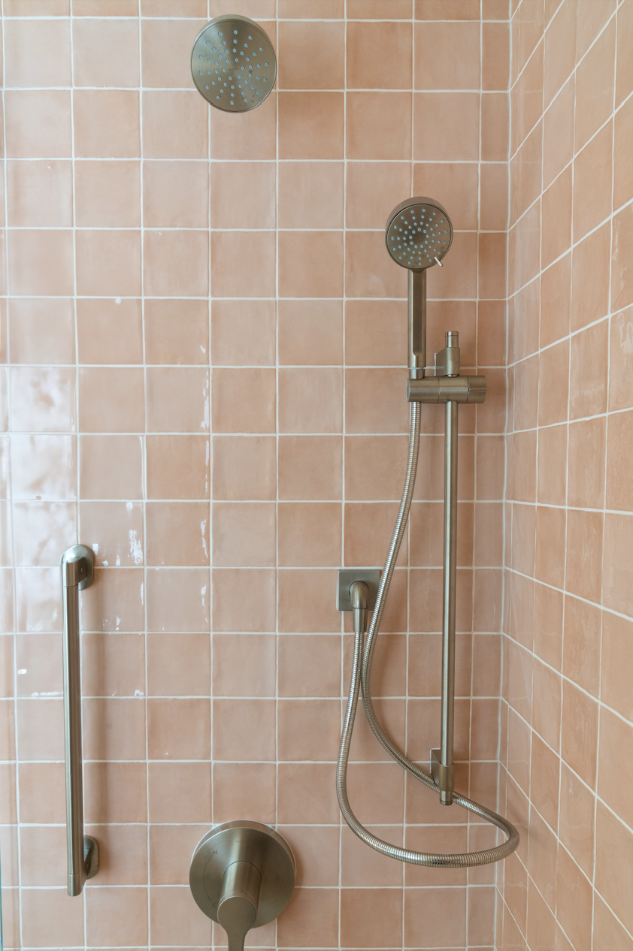
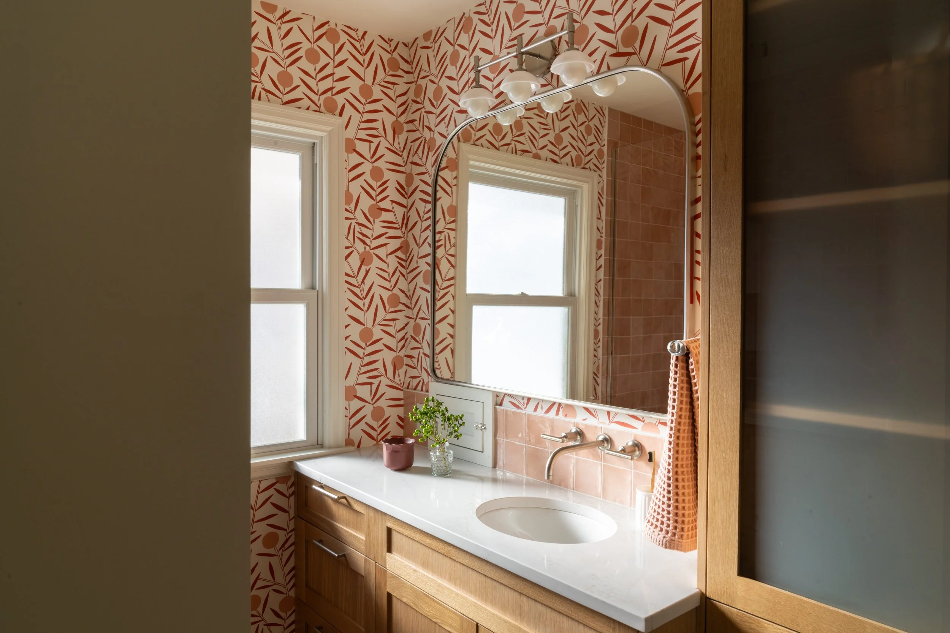
We added a zero-entry shower to the main floor bath so the homeowners can use it safely and comfortably for as long as they live here.
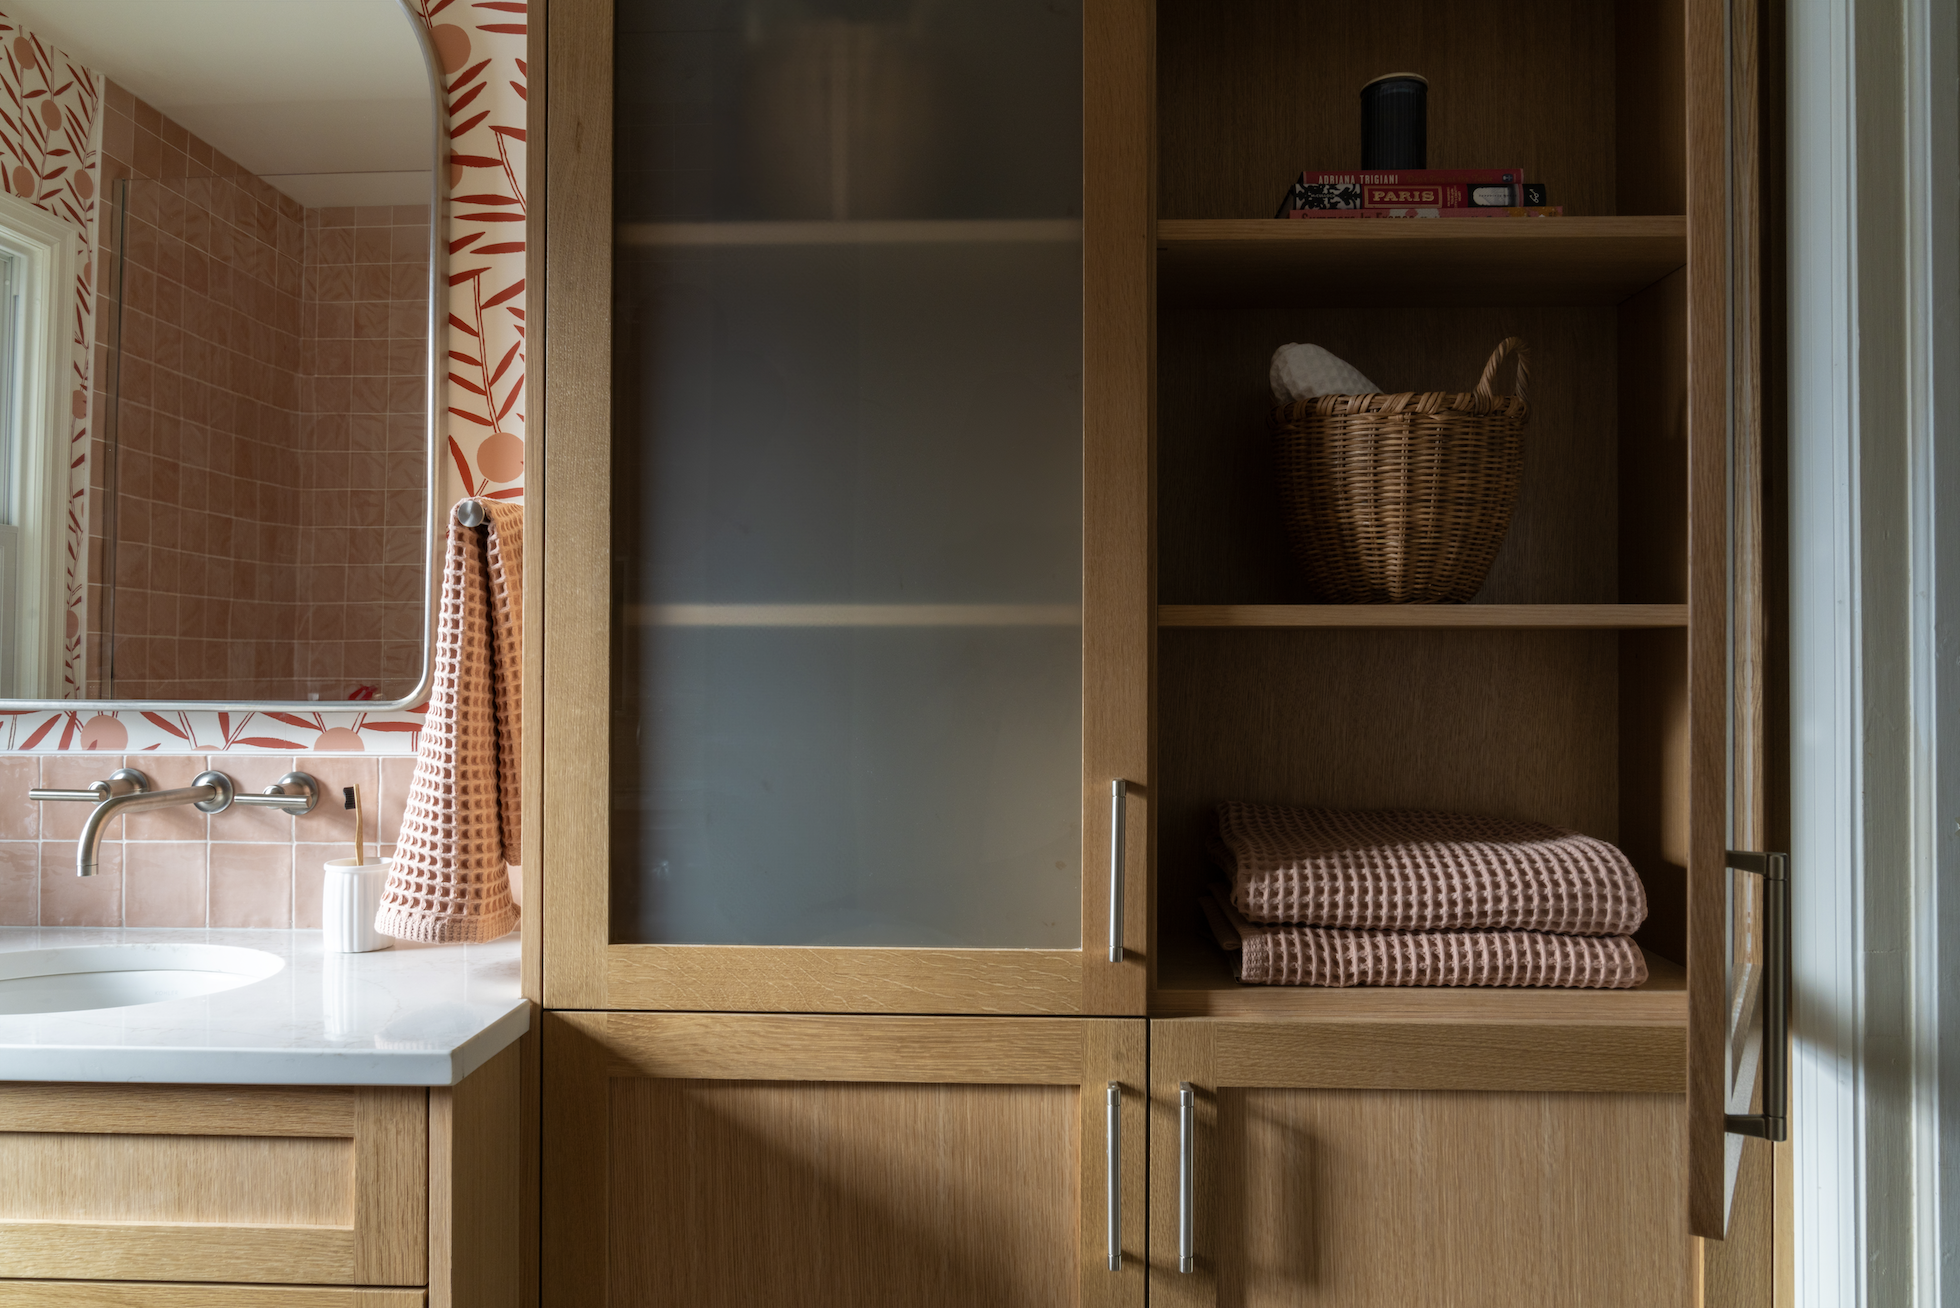
We also added new storage but kept the original laundry chute right where it's always been.
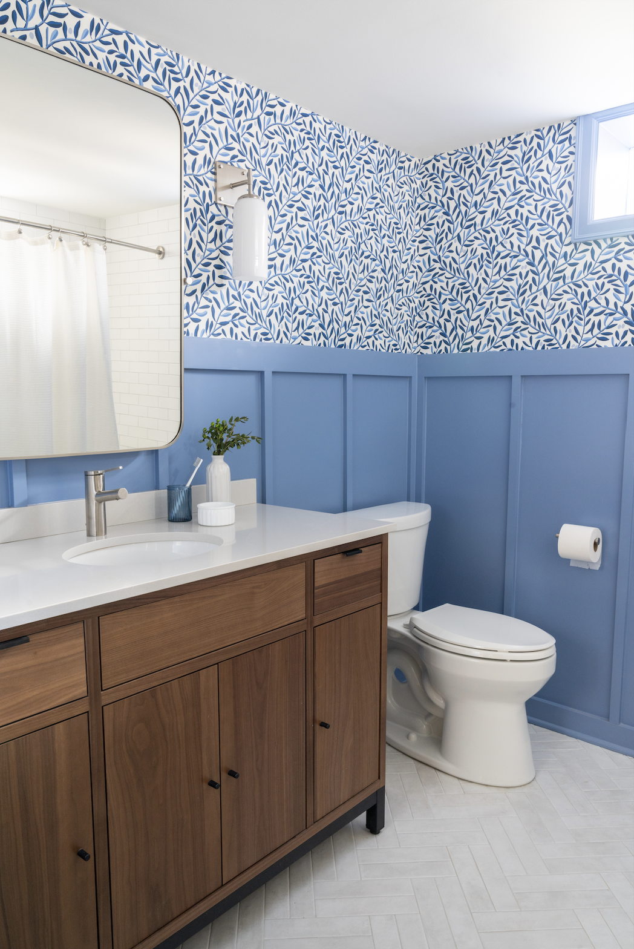
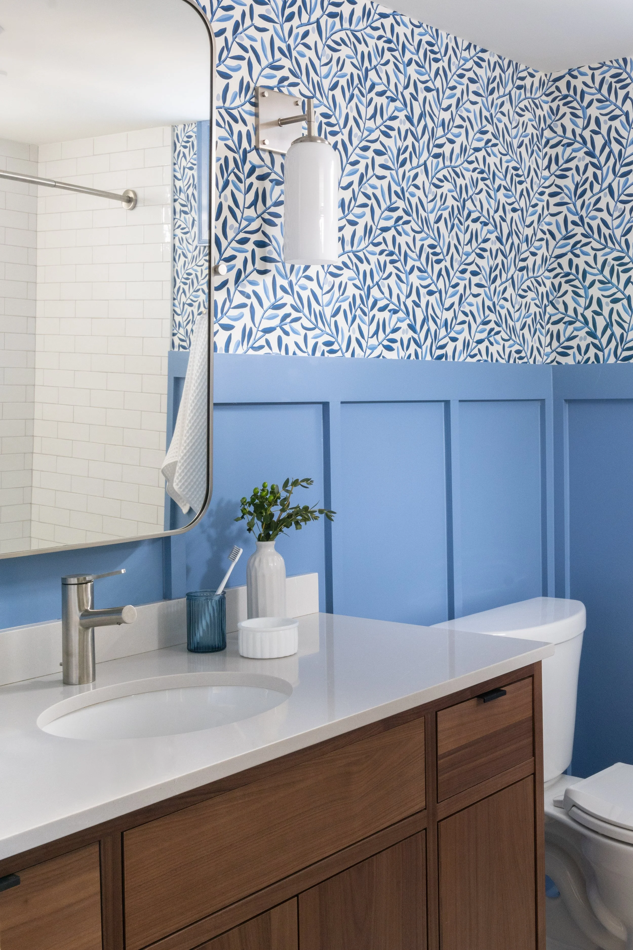
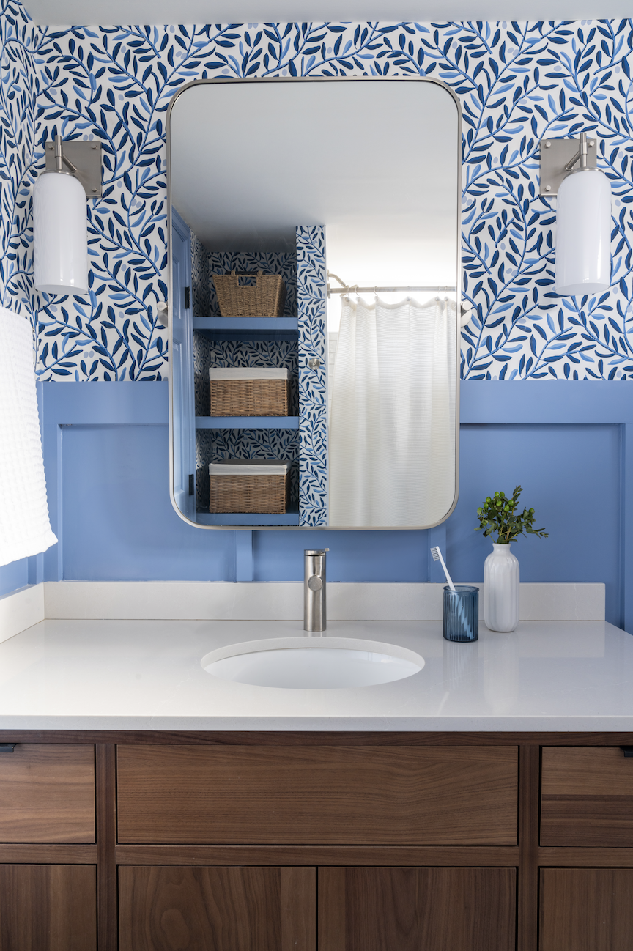
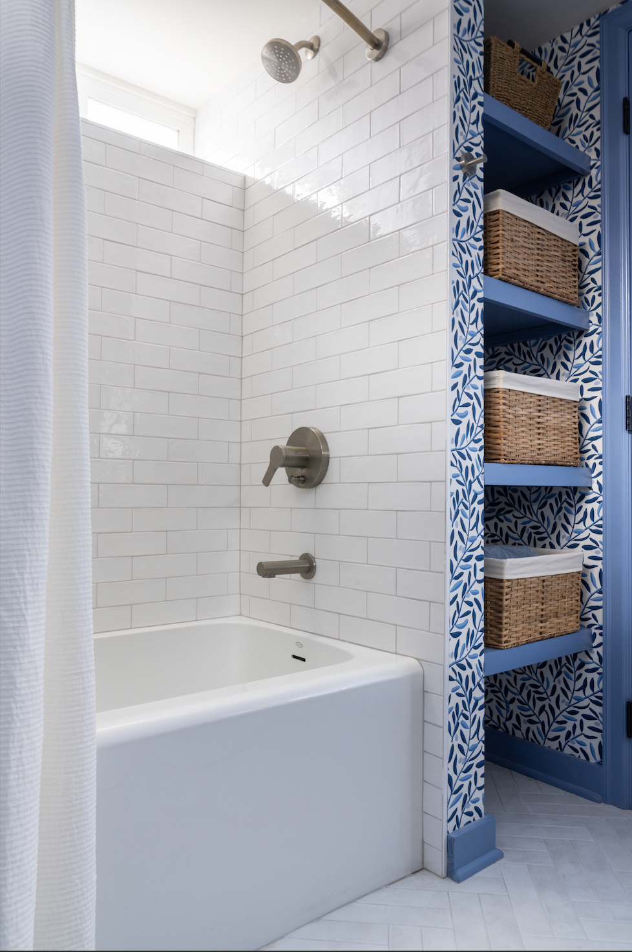
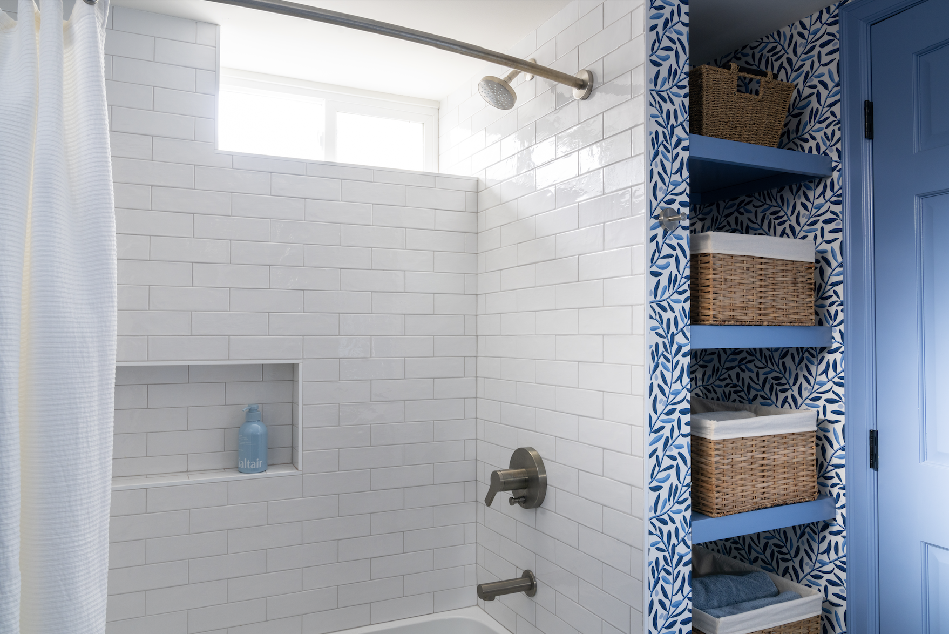
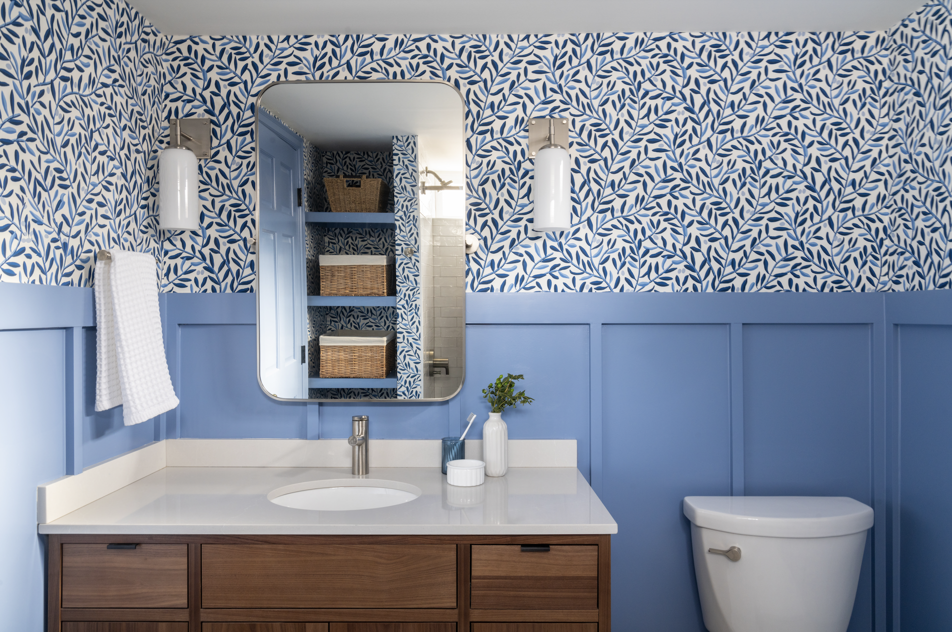
The basement bath was built from scratch. We reworked the ductwork and plumbing to free up the footprint, then added a tub, floor-to-ceiling storage and new windows. Heated floors were a non-negotiable—they keep the room so cozy.
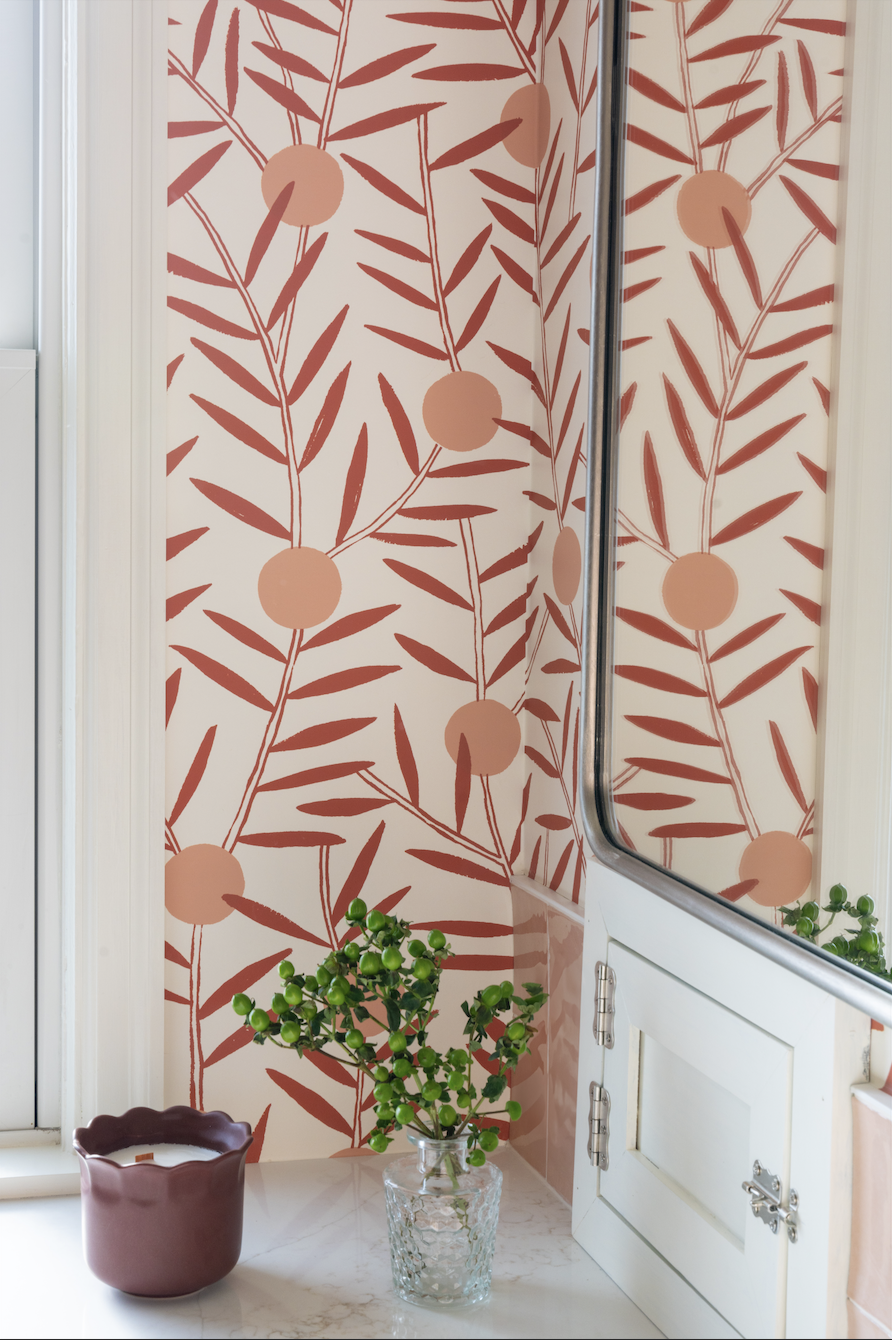
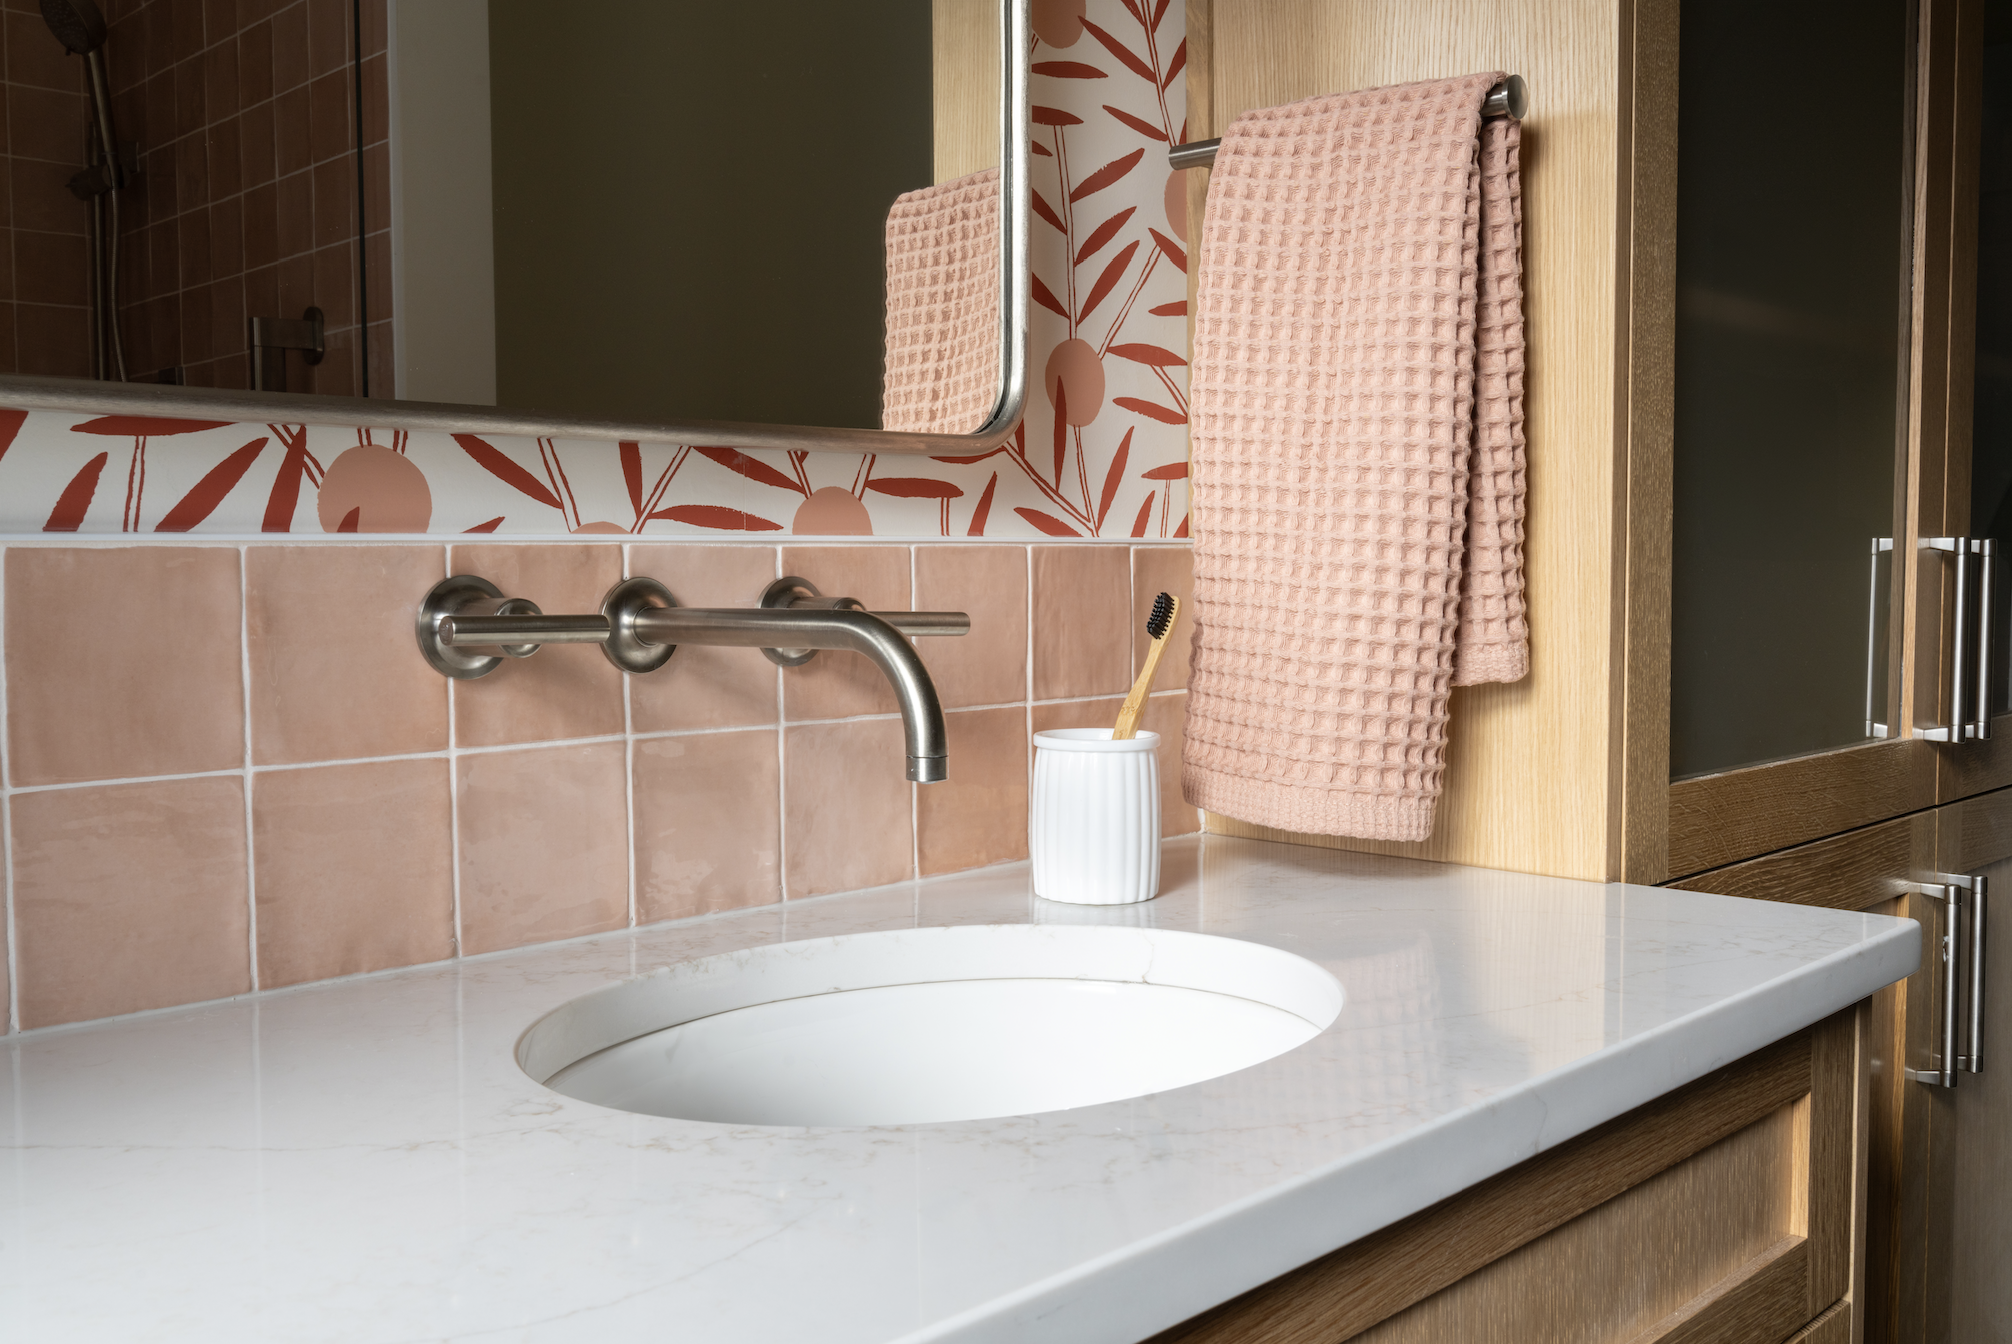
We love the fun, fresh finishes the homeowners selected with Shelter’s design team: warm terracotta botanical wallpaper with white oak cabinetry on the main floor, blue botanical wallpaper and blue paneling downstairs. The two rooms picked up a his-and-hers personality entirely by accident.
photography by Mira Visual Media
“Tusk did an excellent job remodeling our two bathrooms, and we're very happy with the results. Their attention to detail was clear throughout the project.”
— Culver homeowner