
Before & After: A Two-Bathroom Remodel in a Golden Valley Ranch
Project: Culver Bathrooms
This retired couple loved their 1949 Golden Valley ranch and had no plans to leave it—not now, not in twenty years. The house just needed to catch up with that plan. It had only one bathroom, likely untouched since 1949, with a step-over tub that wasn’t going to work long-term.
We were the build partner on this project. Working with designs from our friends at Shelter Architecture, we fully remodeled the main floor bath—improving accessibility, storage and style—and also built a second bath in the basement.
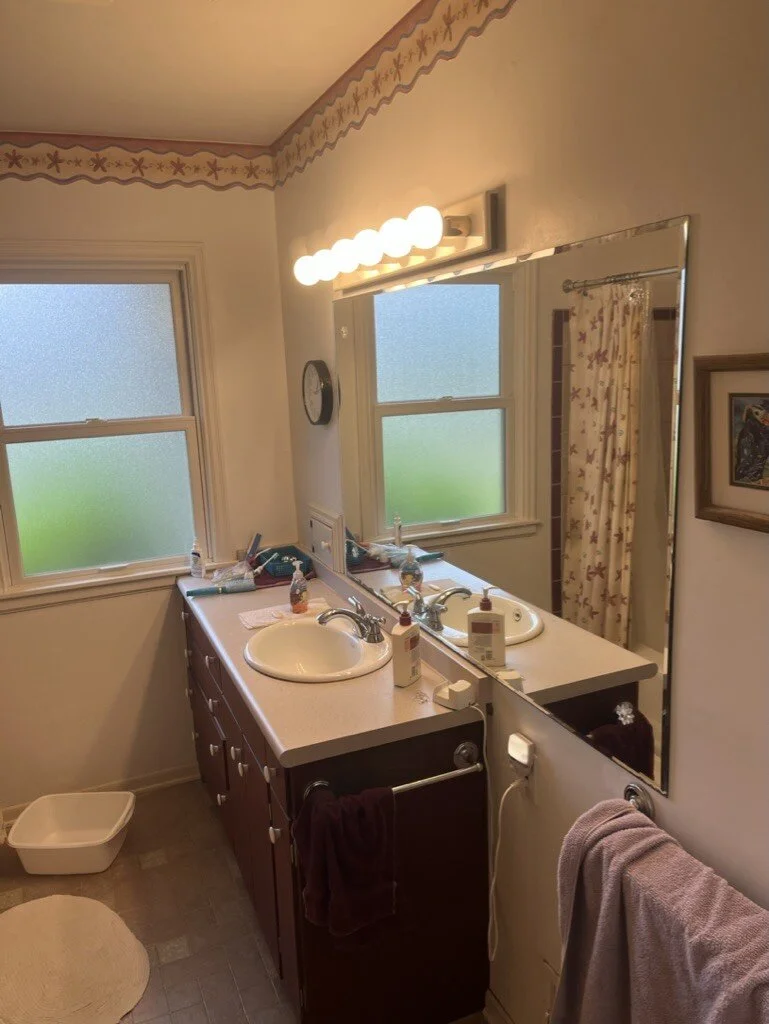
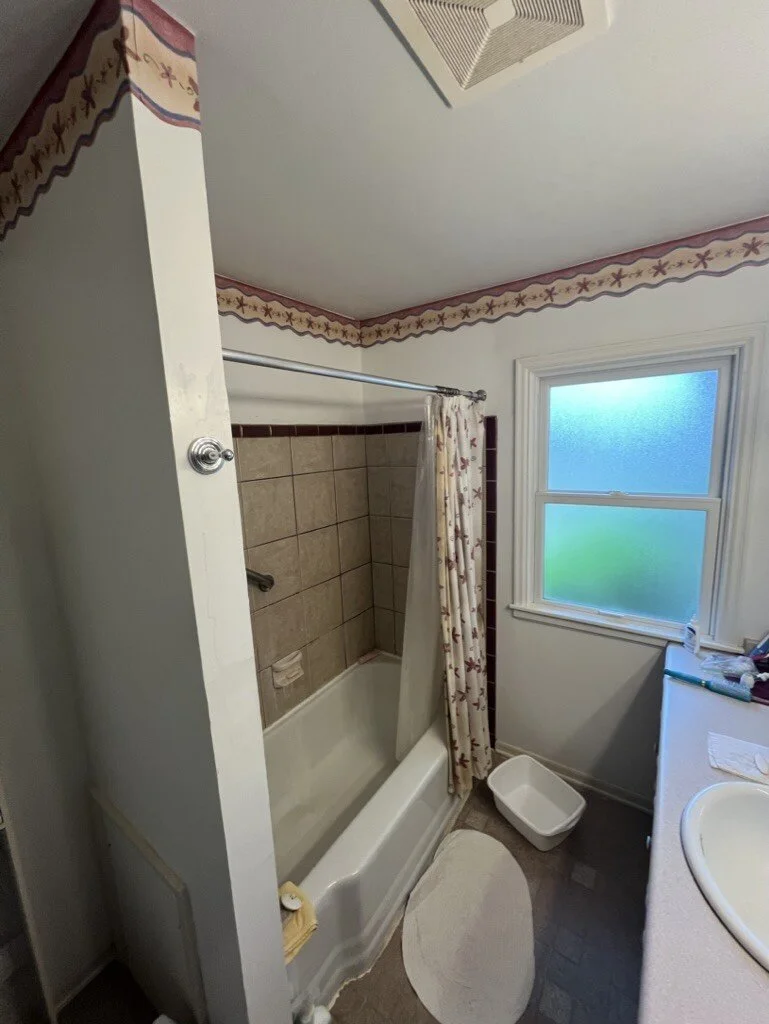
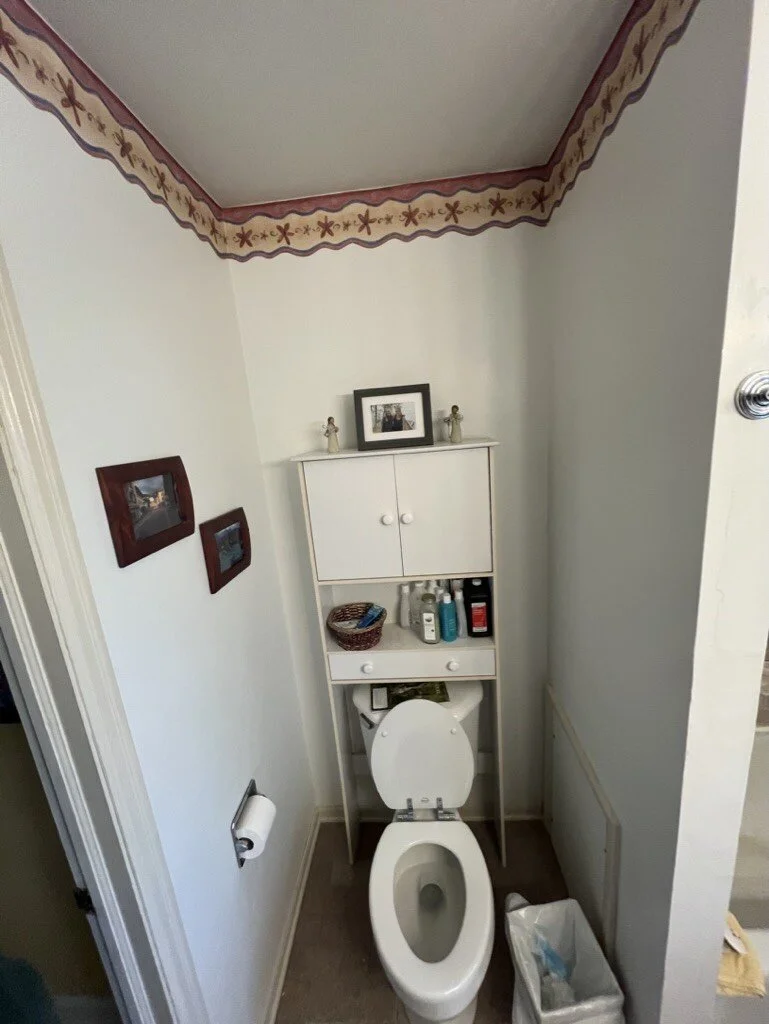
Before: One Outdated Bathroom for the Whole House
For over 75 years, this ranch ran on a single bathroom. The fixtures and finishes were all due for a refresh, and a tub-and-shower setup with a step-over threshold wasn't going to serve the homeowners' plans to age in place.
Downstairs, the basement was a blank slate: unfinished but full of potential for the second bathroom the house had always been missing.
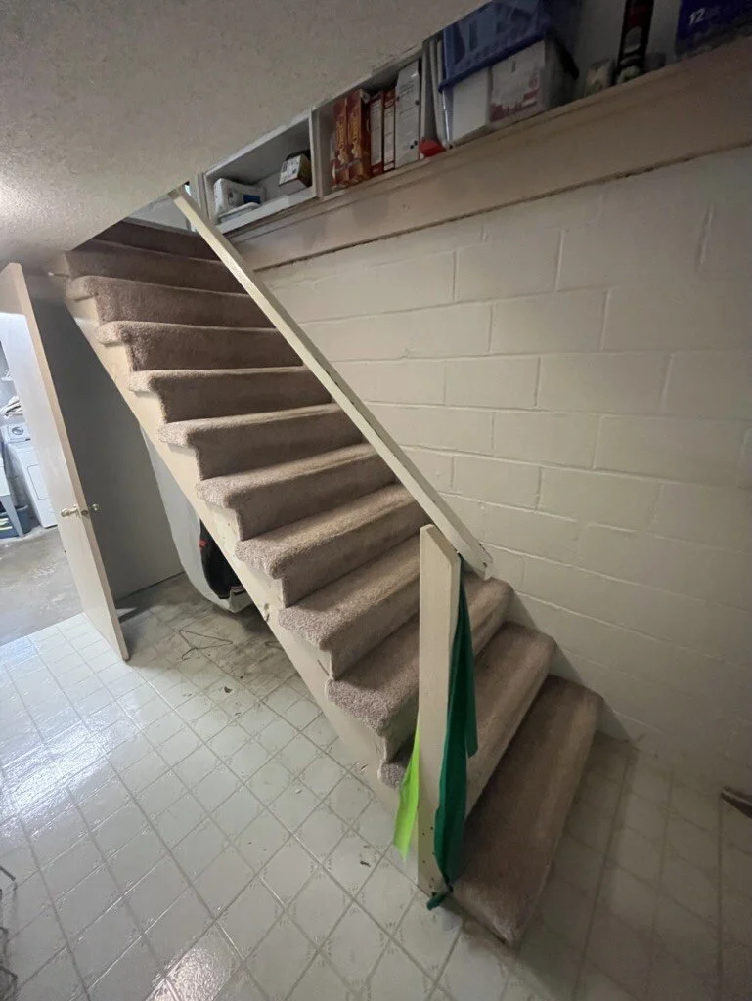
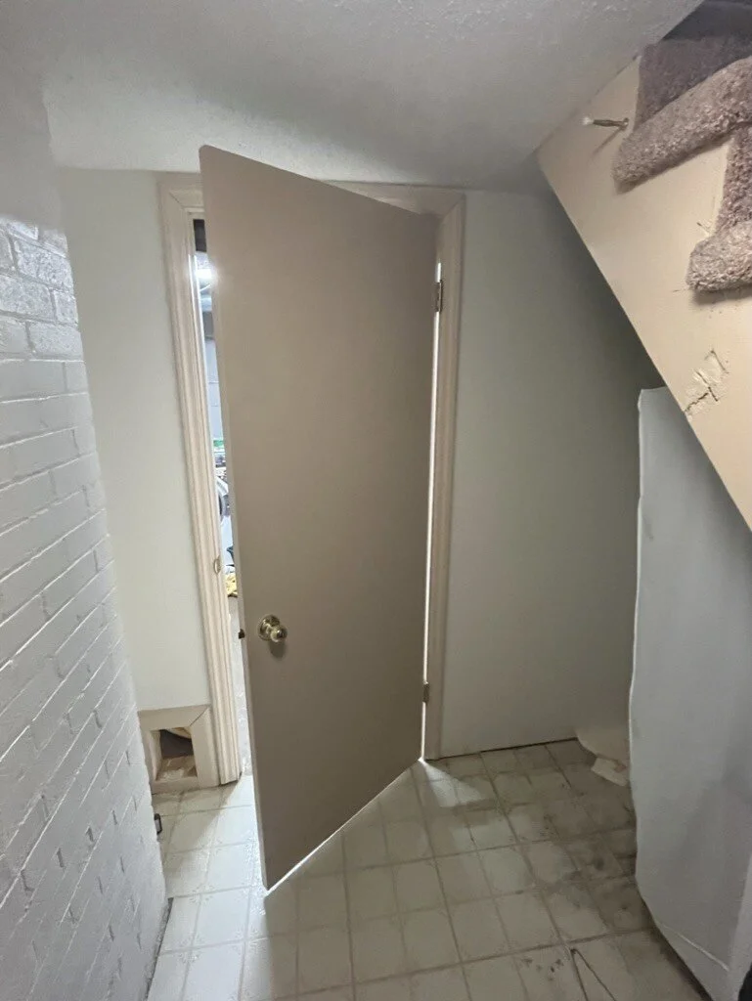
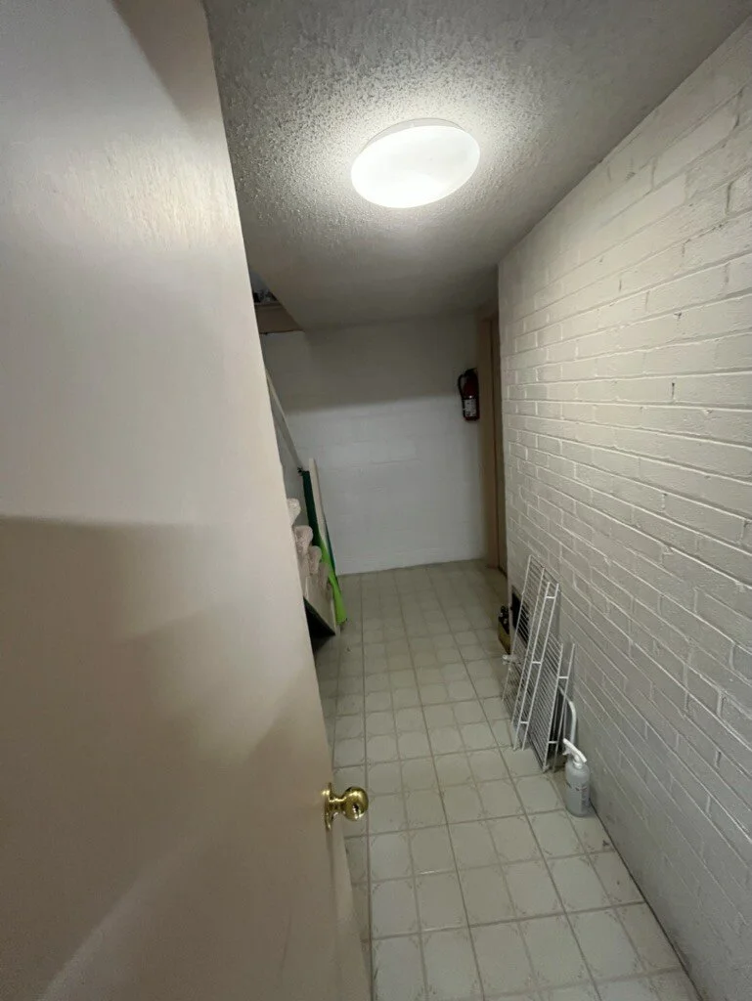
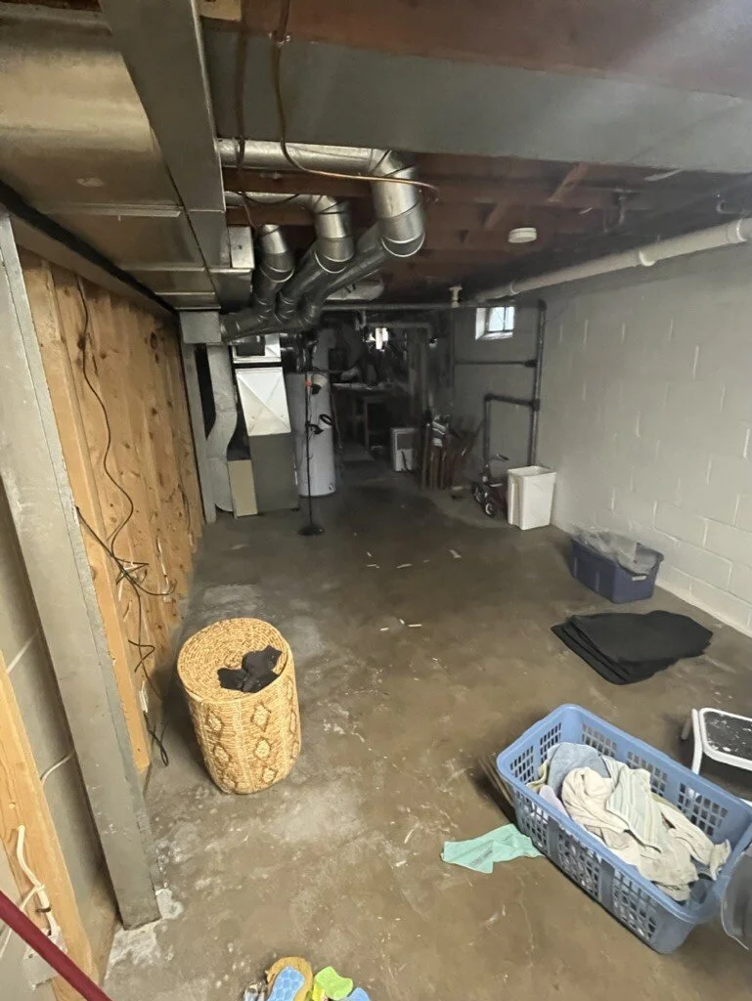
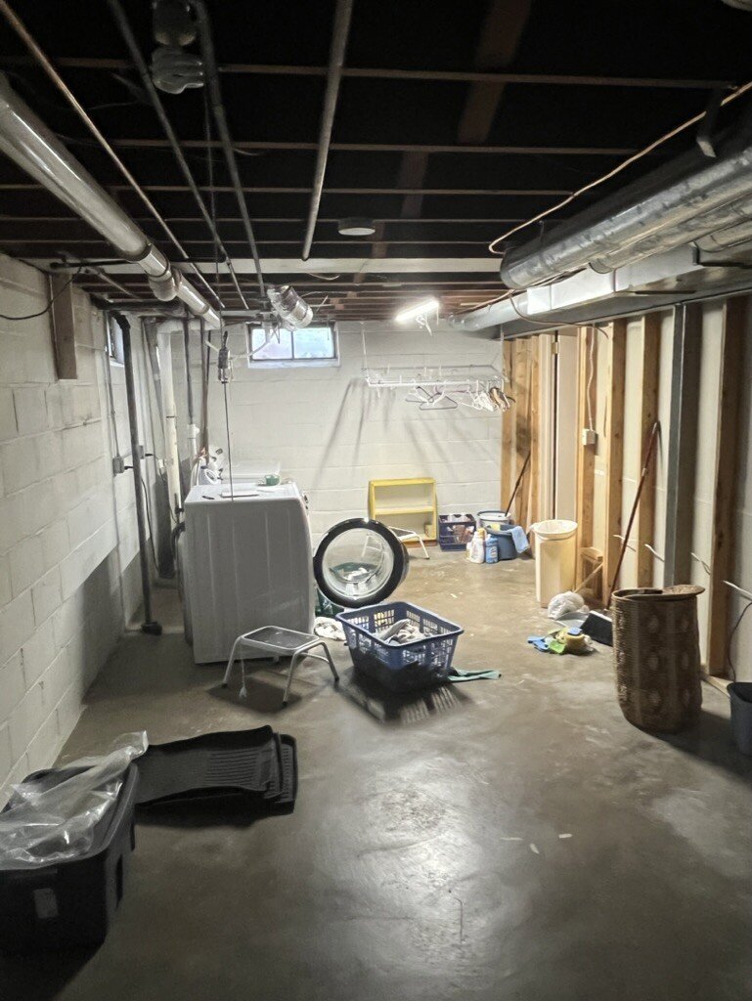
The Fix: A Full Gut Upstairs, A Fresh Start Downstairs
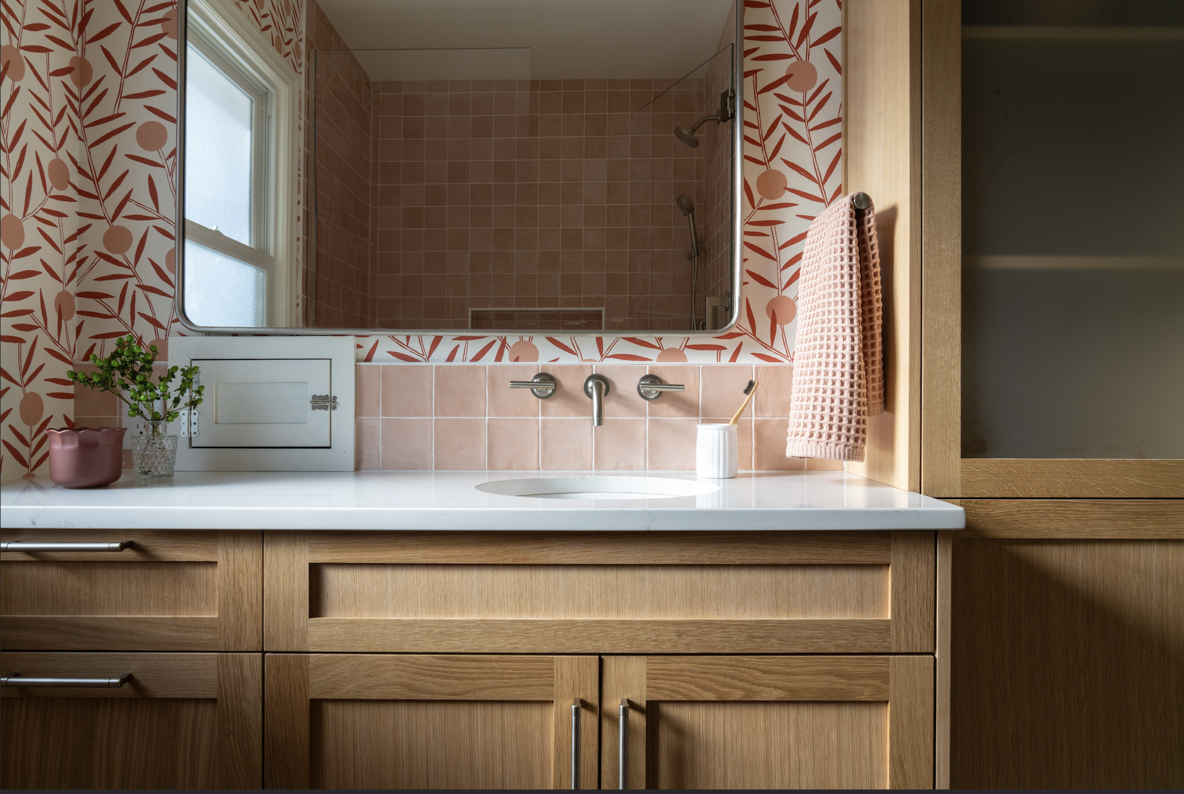
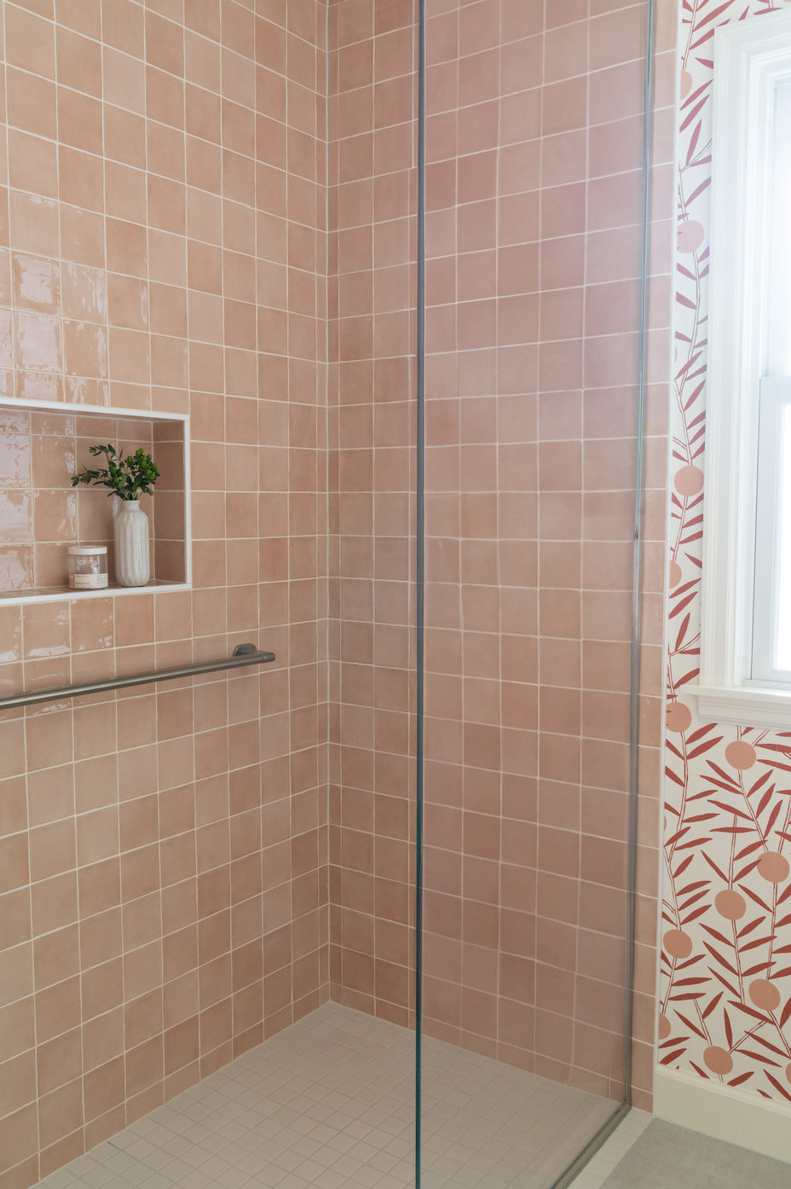
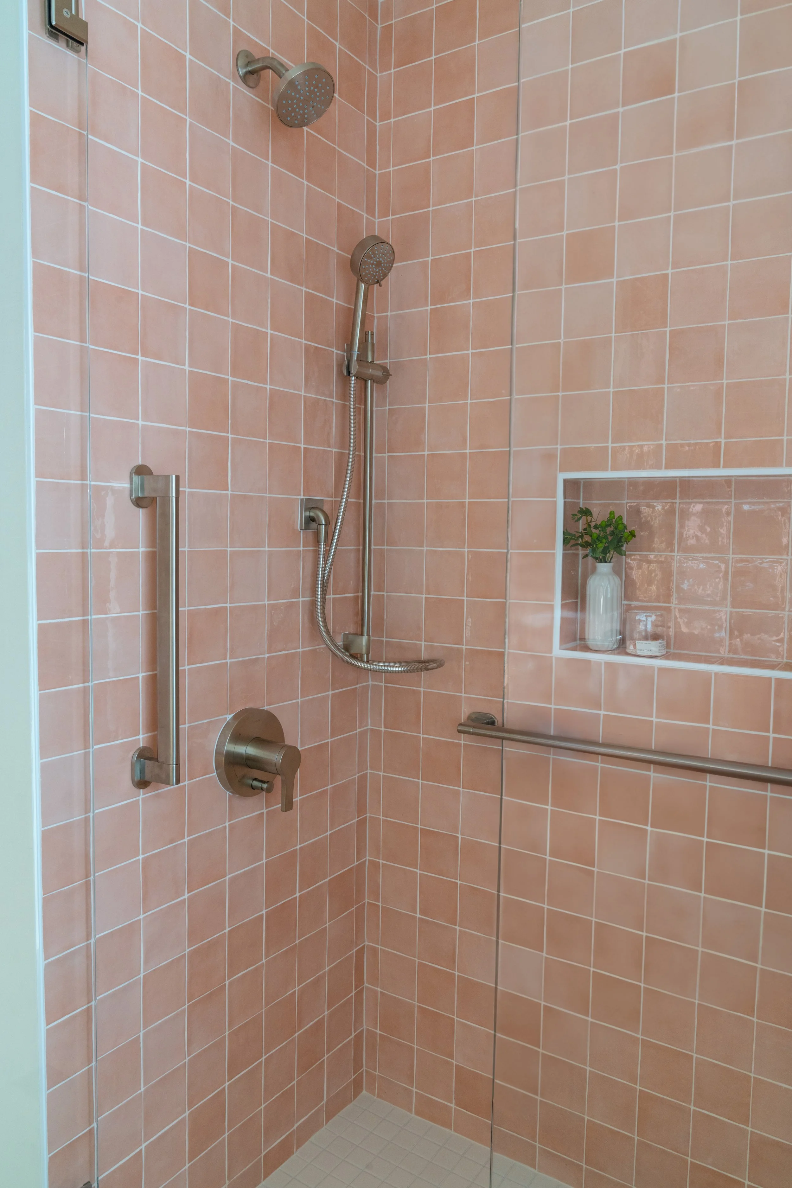
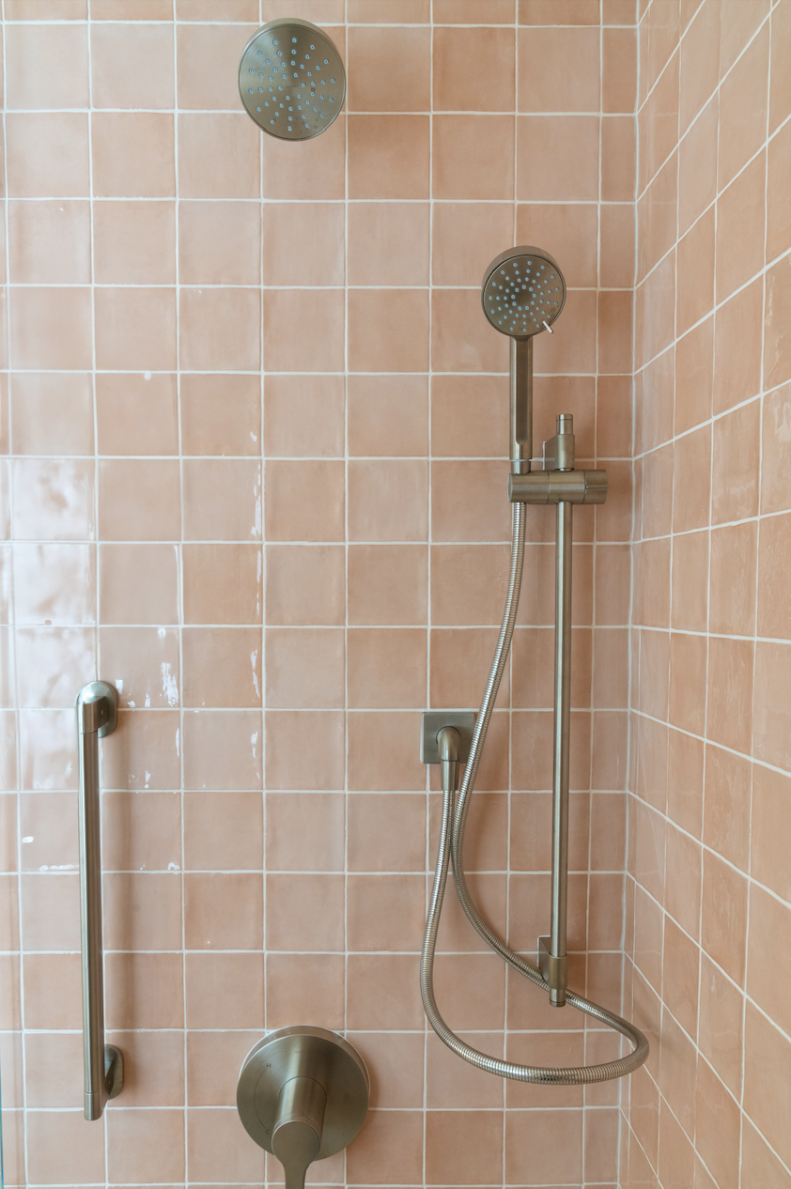
On the main floor, we gutted the original bathroom down to the studs. The new centerpiece is a zero-entry shower that the couple can use comfortably as they age. We also added new storage but kept the original laundry chute right where it’s always been.
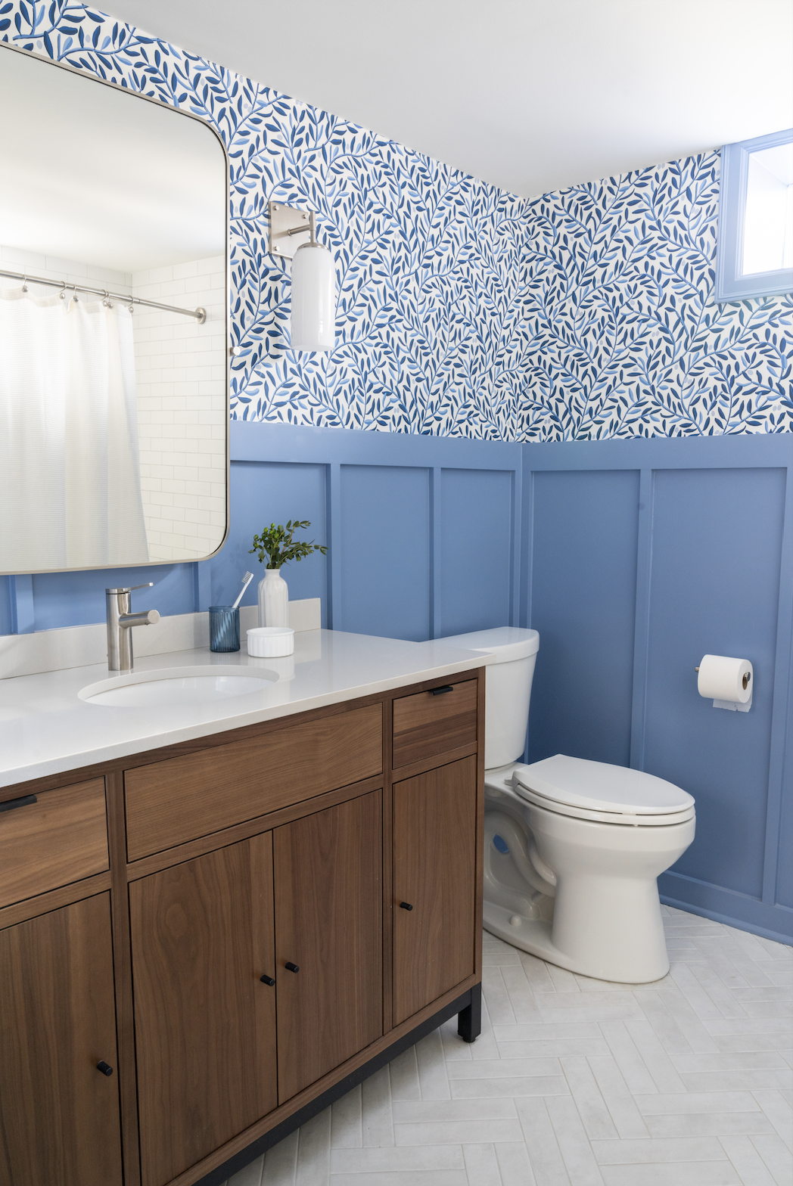
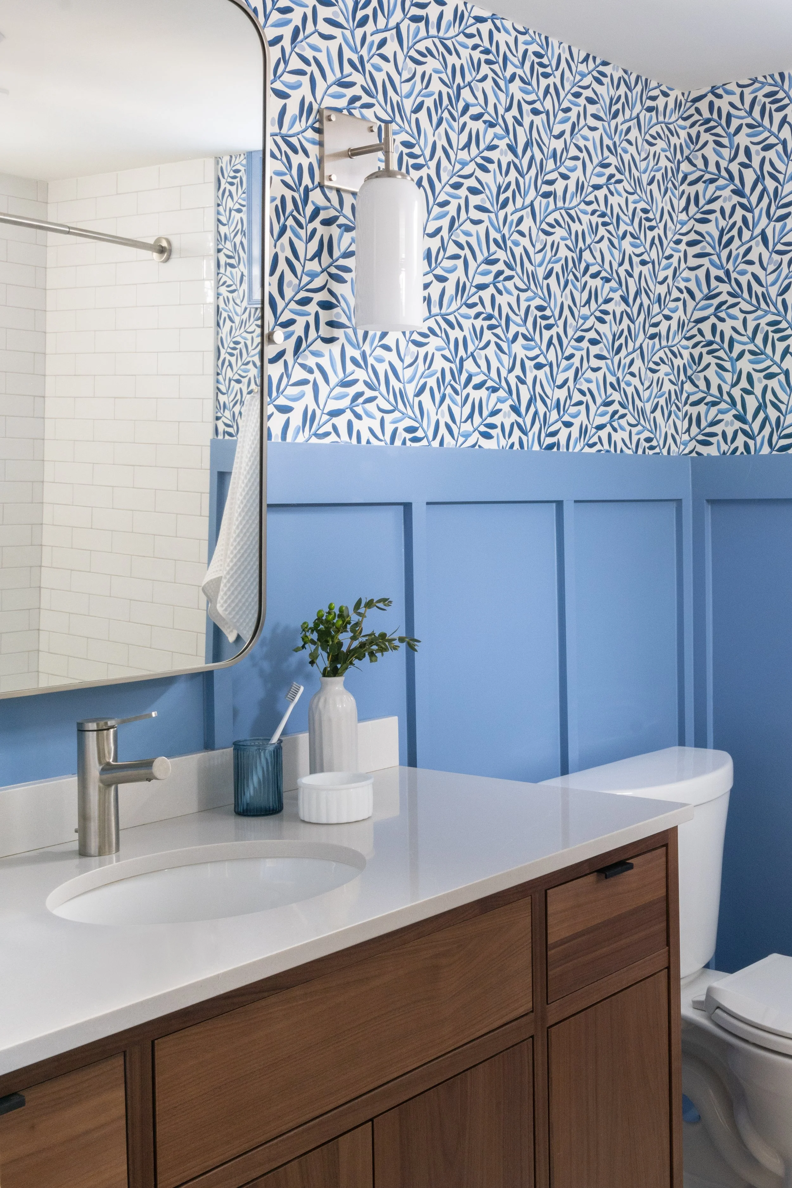
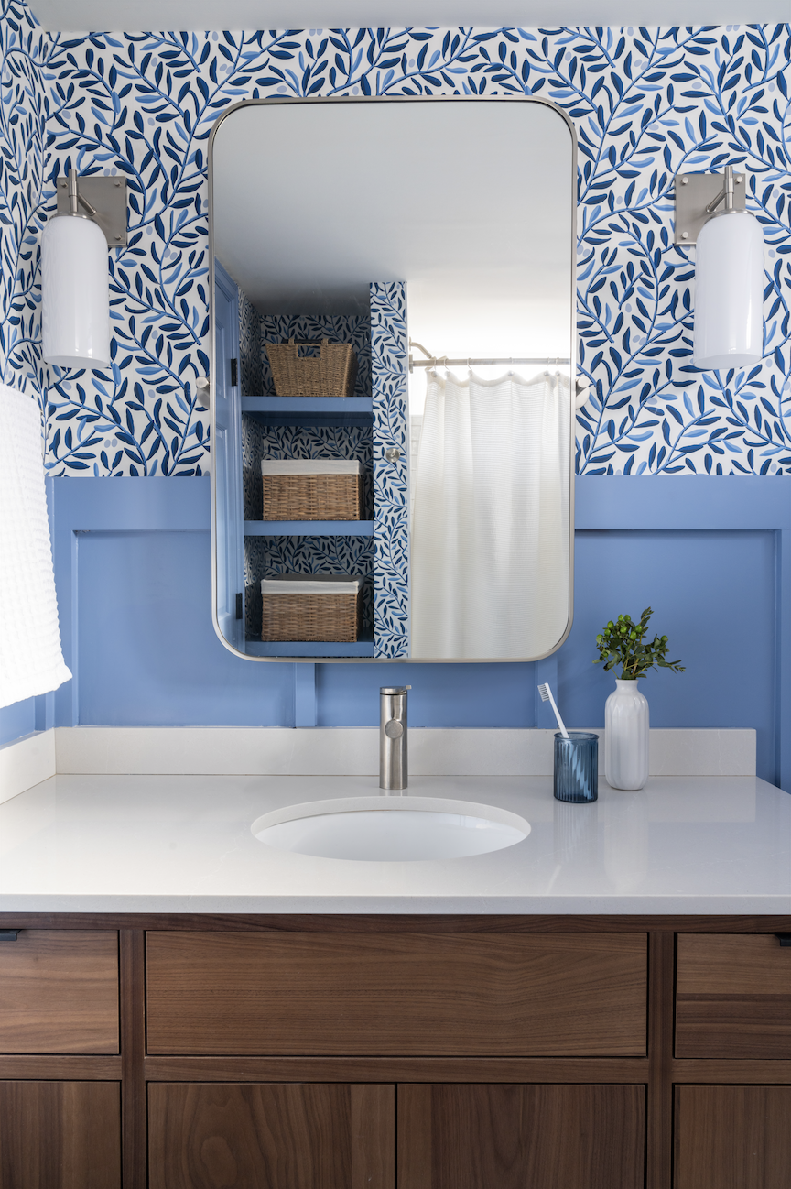
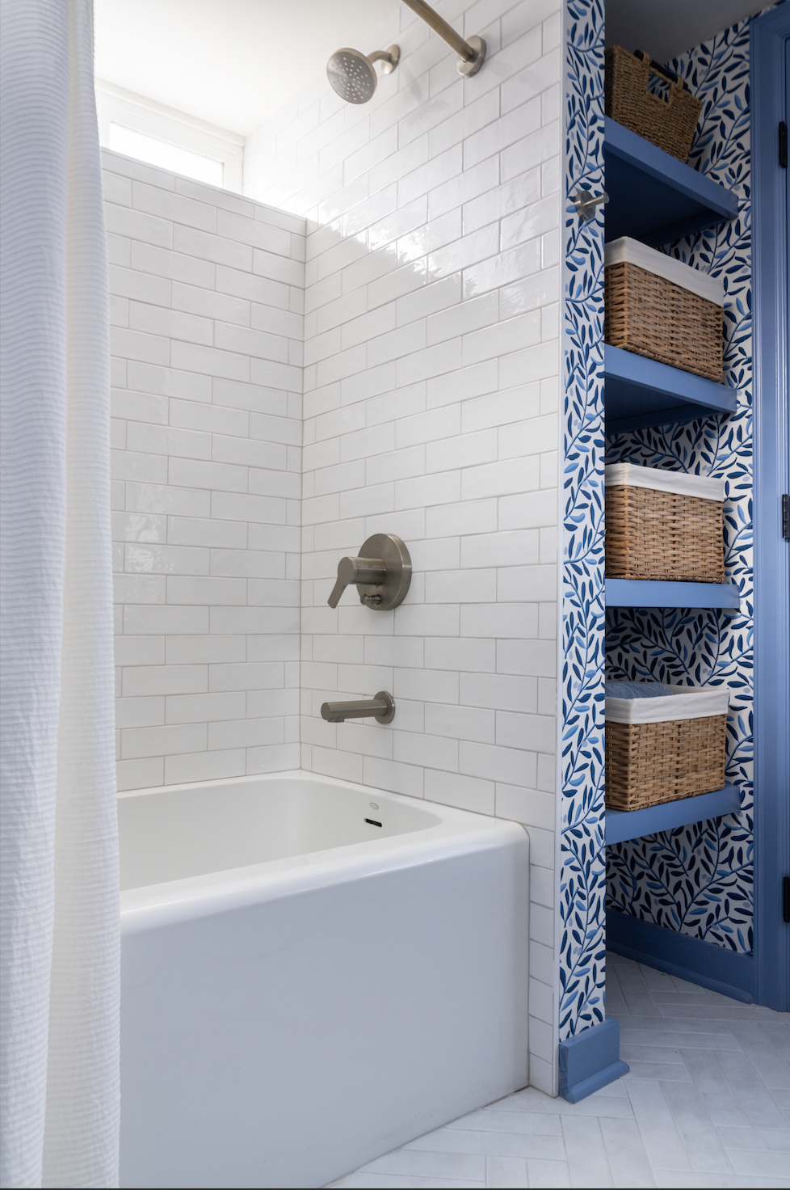
In the basement, we reworked the ductwork and plumbing to free up the footprint, then built a full bath with a tub, plenty of storage, new windows for natural light and heated floors underfoot. (This is Minnesota. Basement bathrooms should always come with heated floors!)
The Finishes: Fun, Colorful Character
The design team at Shelter Architecture leaned into color and pattern, and we had so much fun bringing their designs to life.
On the main floor, we paired white oak cabinetry and floor-to-ceiling storage with warm terracotta botanical wallpaper, grounded by classic, timeless fixtures. Downstairs, we went cooler: blue botanical wallpaper with blue paneling.
Fun fact: without anyone quite planning it, the two bathrooms ended up with his-and-hers personalities: one cool and blue, one warm and rosy!
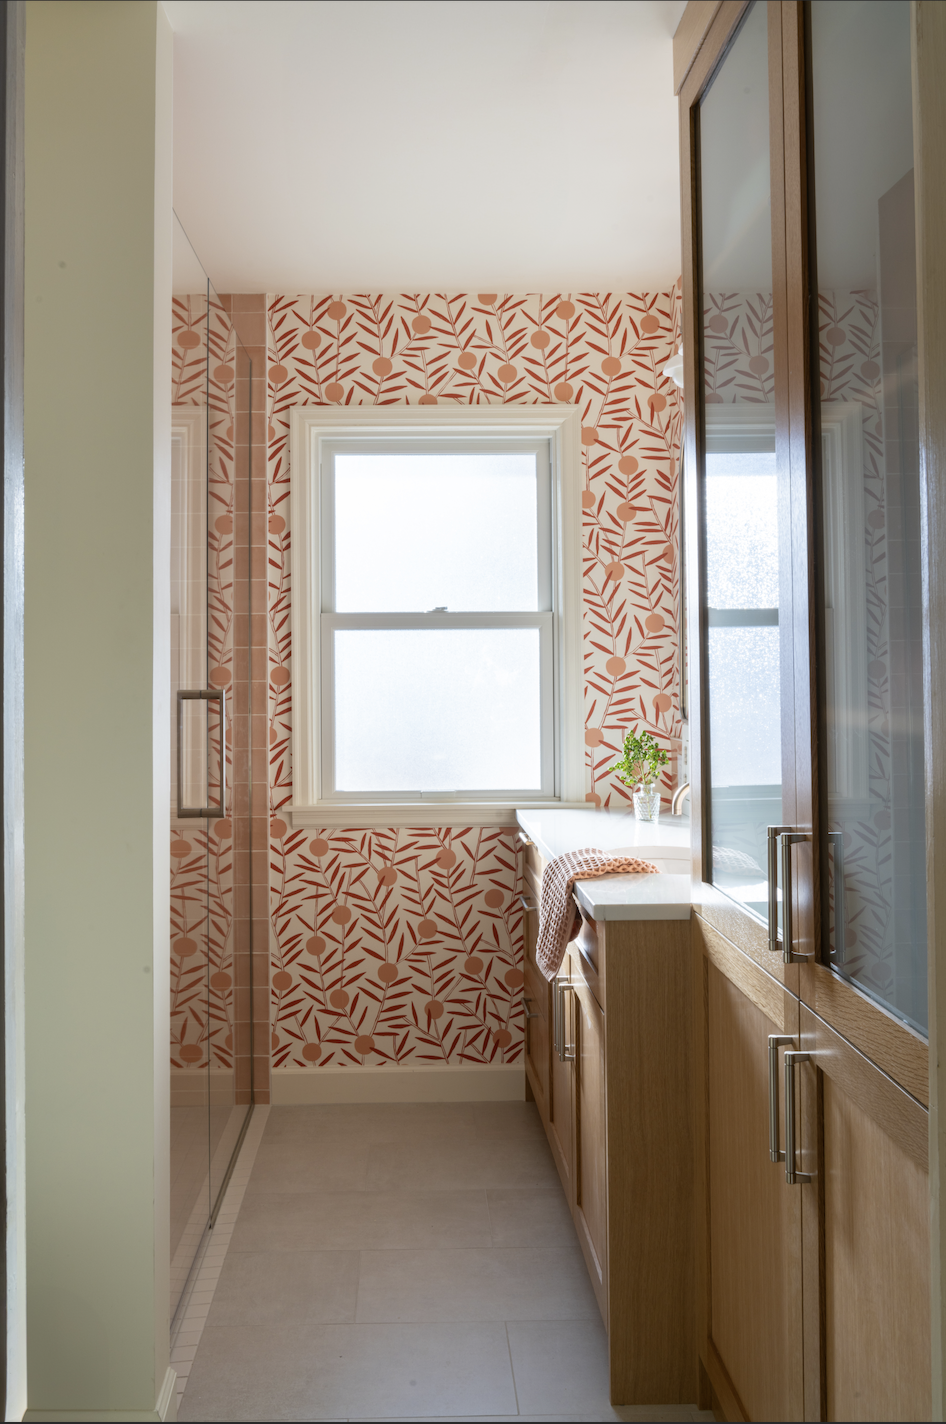
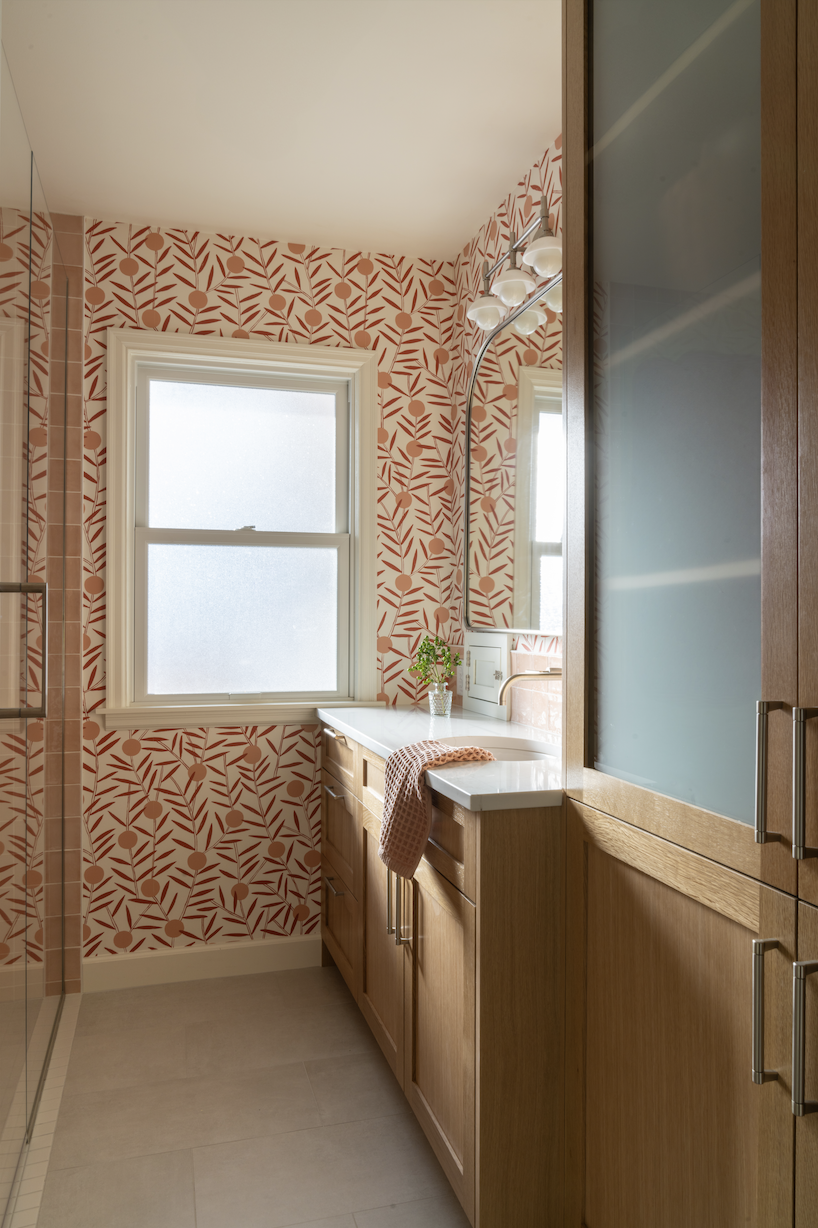
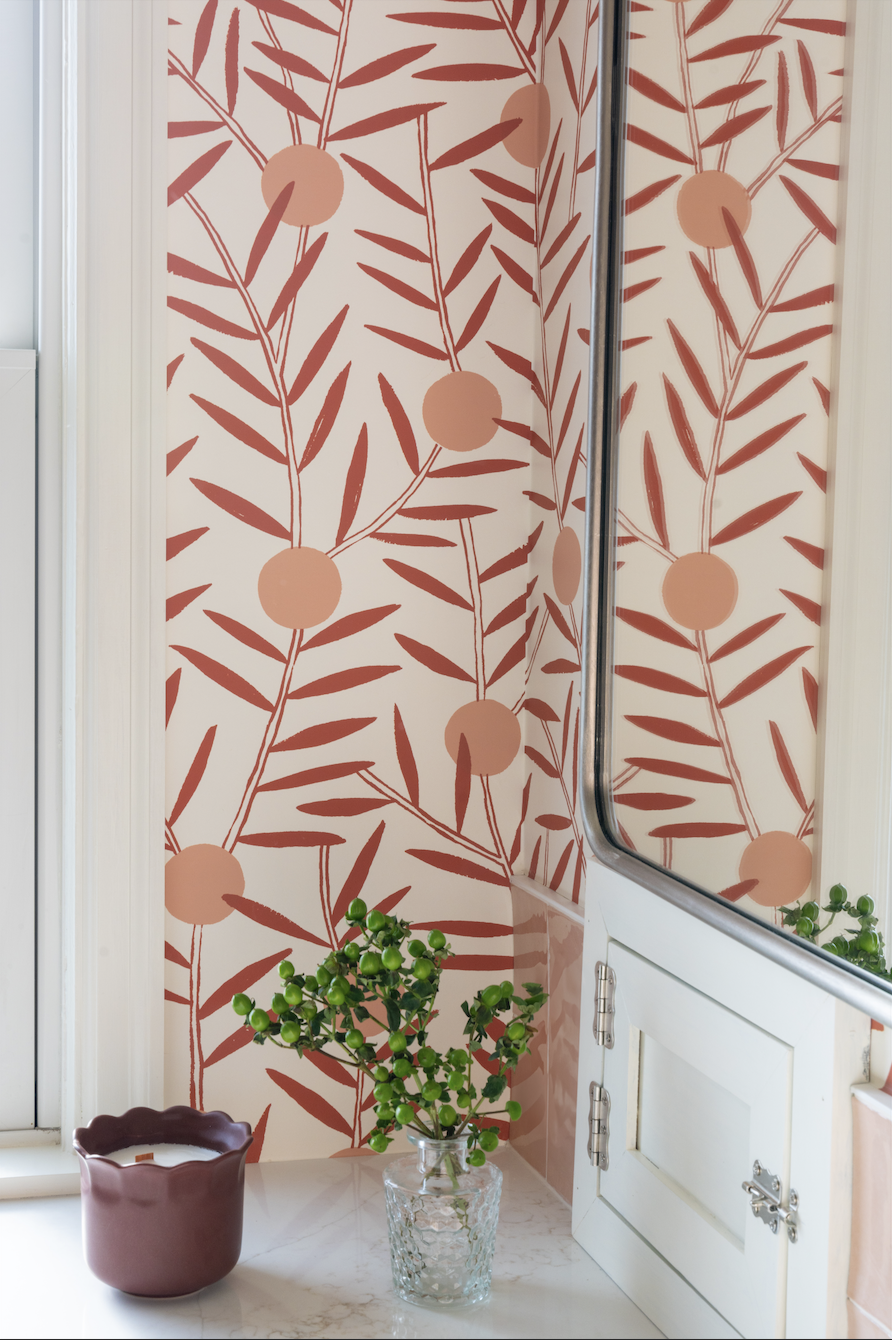
After: A Home That’s Set For the Long Haul
After decades as a one-bathroom house, this ranch has fresh character and improved function. Upstairs, the couple has a bathroom they can use easily and comfortably for as long as they live here. Downstairs, what used to be an unfinished space is now a cozy, additional bathroom with a tub and extra storage.
In the homeowners' words: "Tusk did an excellent job remodeling our two bathrooms, and we're very happy with the results. Their project management kept everything moving smoothly, and they were always available for questions. Their attention to detail was clear throughout the project. The fixed quote eased our cost concerns. All of their subcontractors were excellent, and strong coordination meant there were no delays."
Planning to stay in the house you love? Whether it's a zero-entry shower, a main floor update or finally finishing that basement, thoughtful design can keep your home working for your lifestyle for decades. We renovate homes across Minneapolis, St. Paul and the Twin Cities metro.
Learn more about our bathroom remodel process or get in touch to start the conversation.