
Small Kitchen Remodeling Ideas to Maximize Space & Style
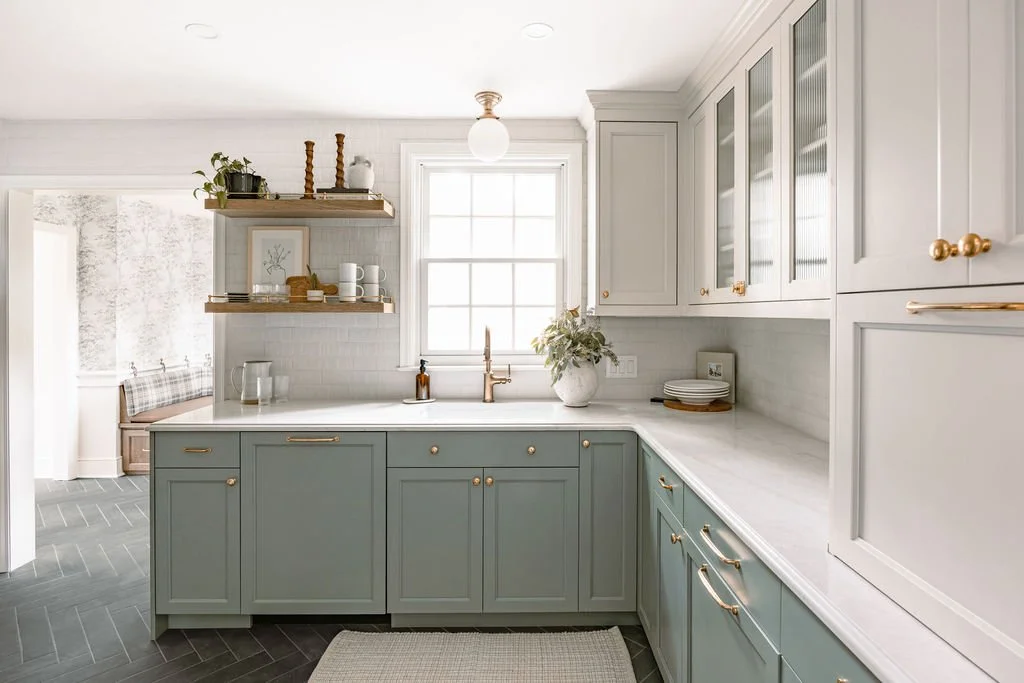
Most older kitchens weren't built for today's version of kitchen life. There were fewer appliances, fewer things to store and generally fewer reasons to linger there. Today, even a modest kitchen is expected to function as a pantry, prep space, dining room, coffee shop, homework station, and gathering place—sometimes, all at once!
That makes remodeling a small kitchen a unique design challenge. In a compact space, every inch has to earn its place. Often, it's about looking at the space differently—what can be moved, borrowed, eliminated, or simply used more thoughtfully.
We recently collaborated with interior designer Kari Campbell, founder and creative director of Kari Campbell Interiors, on our Glencrest remodel, and we love her approach to finding creative ways to maximize limited space. Below, Kari shares a few small kitchen strategies she comes back to again and again, from borrowing a few feet from an underused spot nearby to rethinking corner cabinets, lighting, and storage.
Look beyond the kitchen’s four walls.
When a kitchen feels too small, it's tempting to assume the existing footprint is set. But sometimes the best solution is to look at the spaces surrounding it.
“One of my go-to moves is looking just past the kitchen's four walls before assuming the layout is fixed,” Kari says. “In a recent remodel with Tusk, we reclaimed a few feet from an adjacent hallway closet, which was enough to reconfigure the appliance layout and add real counter space, all without adding square footage to the home.”
We also look closely at the openings into the kitchen. Often, there are more entry points than the space really needs (as was the case in this kitchen remodel). Closing up or rethinking one can create a more logical flow throughout the house while also creating valuable wall space for storage or prep in the kitchen.
Before settling on a layout, look at adjoining closets, hallways, pantries, and entries. Sometimes, rethinking the boundaries around the space can open up entirely new possibilities.
Think in zones rather than square footage.
A functional kitchen isn't necessarily one with a lot of square footage—it's one where everything has a purpose.
Rather than thinking only about how many square feet you have to work with, Kari recommends thinking in terms of zones. “Even a tight kitchen can have a distinct prep zone, cooking zone, and landing spot.”
When planning a small kitchen layout, consider:
Your prep zone: Where will you chop, mix, and get ingredients ready?
Your cooking zone: Is your stove or cooktop positioned conveniently relative to your prep space?
Your landing zone: Where will groceries, serving dishes, or freshly cooked food go?
Make every inch of cabinetry count.
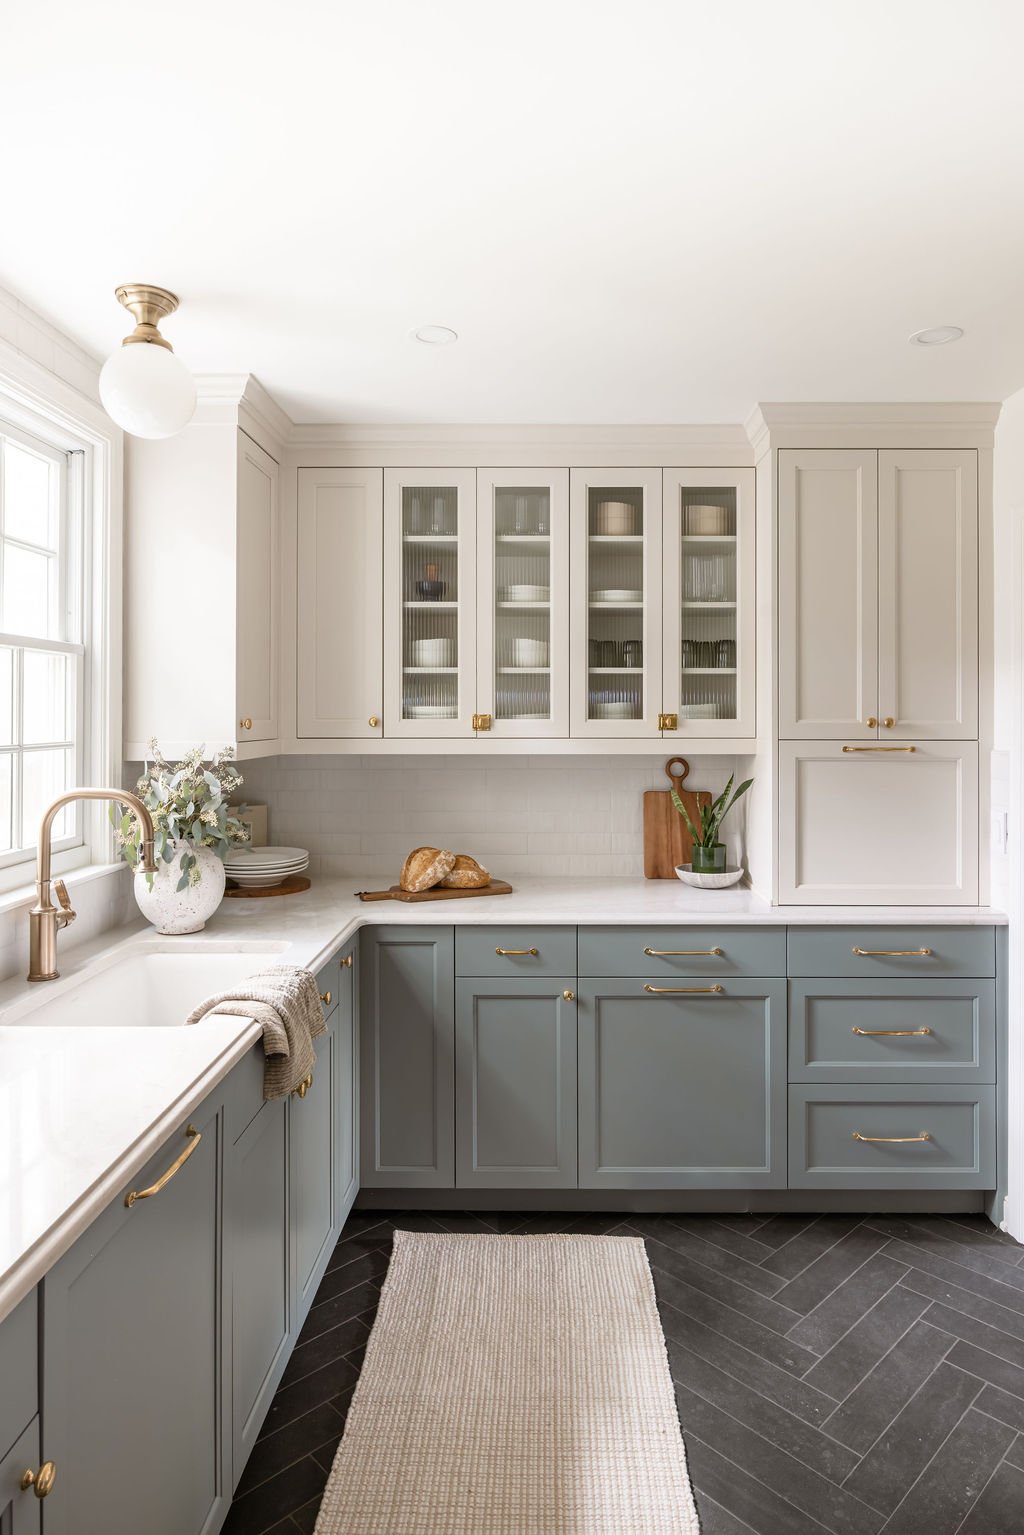
In a small kitchen, standard cabinetry can leave valuable space unused. (We've all seen that awkward gap above cabinets that’s perfect for collecting dust, but not much else.) That's why custom cabinetry can make such a significant difference, particularly when you're working with an unusual layout or an older home.
“Custom cabinetry is almost always necessary in a small kitchen if you're trying to maximize space,” says Kari.
But maximizing storage isn't just about fitting in more cabinets. It's about designing storage around the things you use every day—and finding smart ways to keep those things accessible without letting them take over the room.
Two features Kari finds especially useful in a small kitchen:
An appliance garage: “Hiding small appliances like the toaster and coffee maker behind a cabinet front keeps them off the counter but still within easy reach, so the limited counter space feels open without sacrificing everyday function.
Dedicated drawers for trash, recycling, and pet supplies (if they can fit): “Built-in drawers tucked at the end of a cabinetry run or the end of a bench keep everyday clutter out of sight without eating into usable counter or floor space.”
Don’t force a corner cabinet.
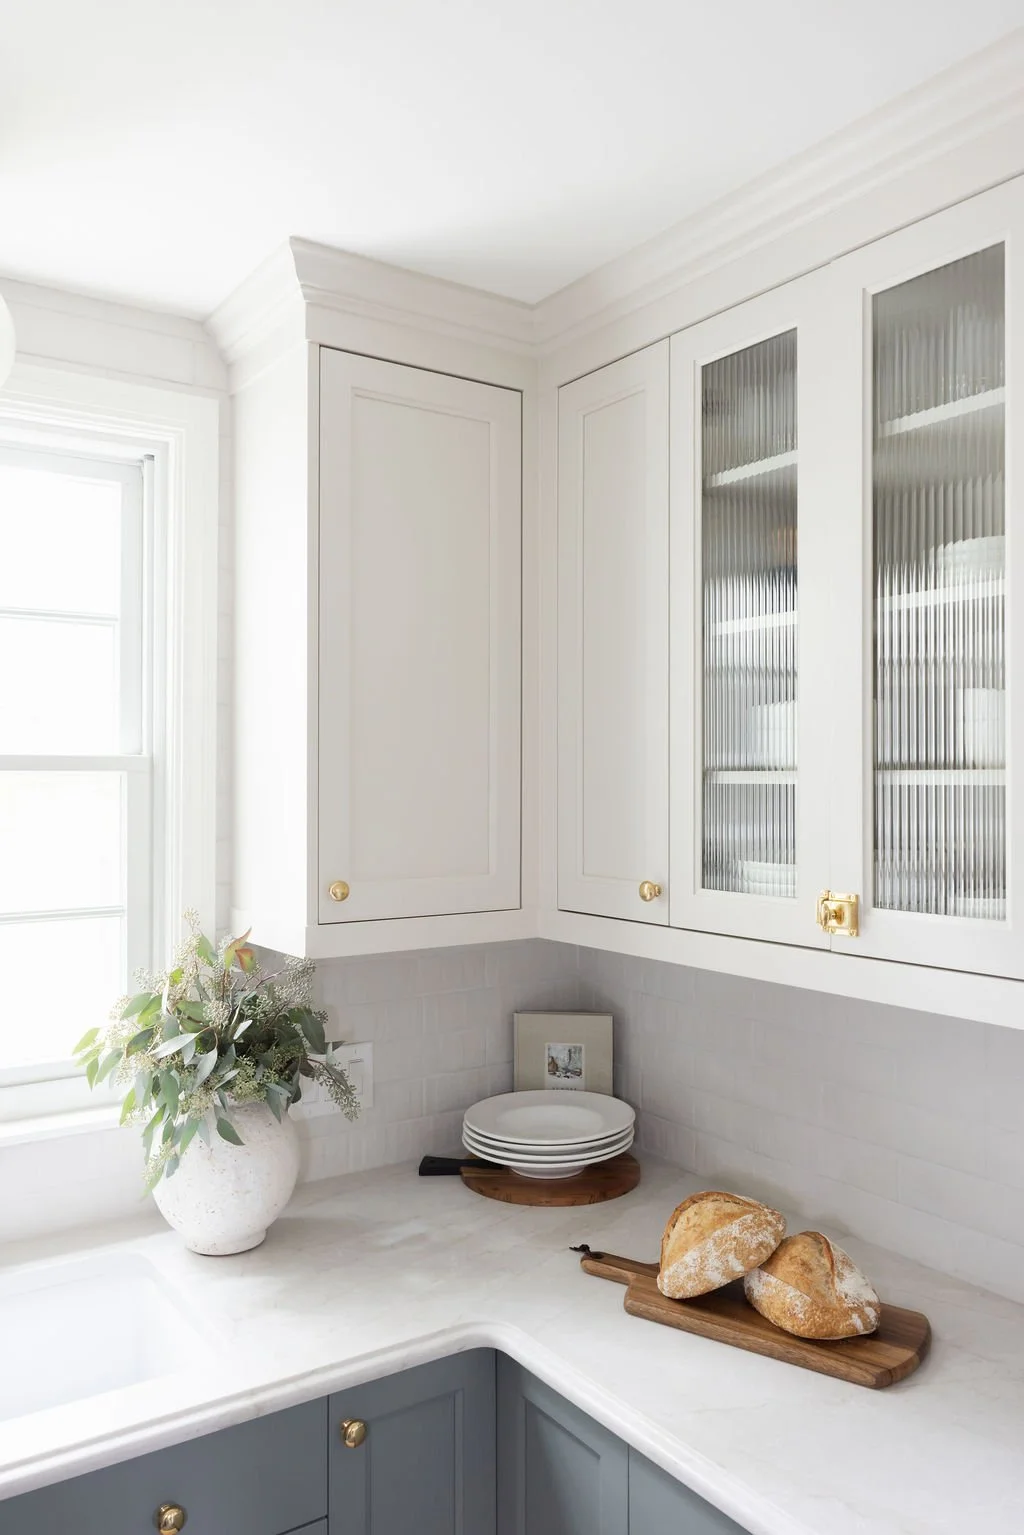
Corner cabinets may seem like an obvious way to squeeze more storage into a small kitchen, but more cabinetry doesn't always mean more usable storage.
“Whenever I can, I eliminate corner cabinets,” Kari says. “They tend to create dead, hard-to-reach storage.”
Instead, she prefers to let cabinetry die into a wall when the layout allows. “It simplifies the space and actually makes the storage you do have more usable.”
Use floating shelves strategically.
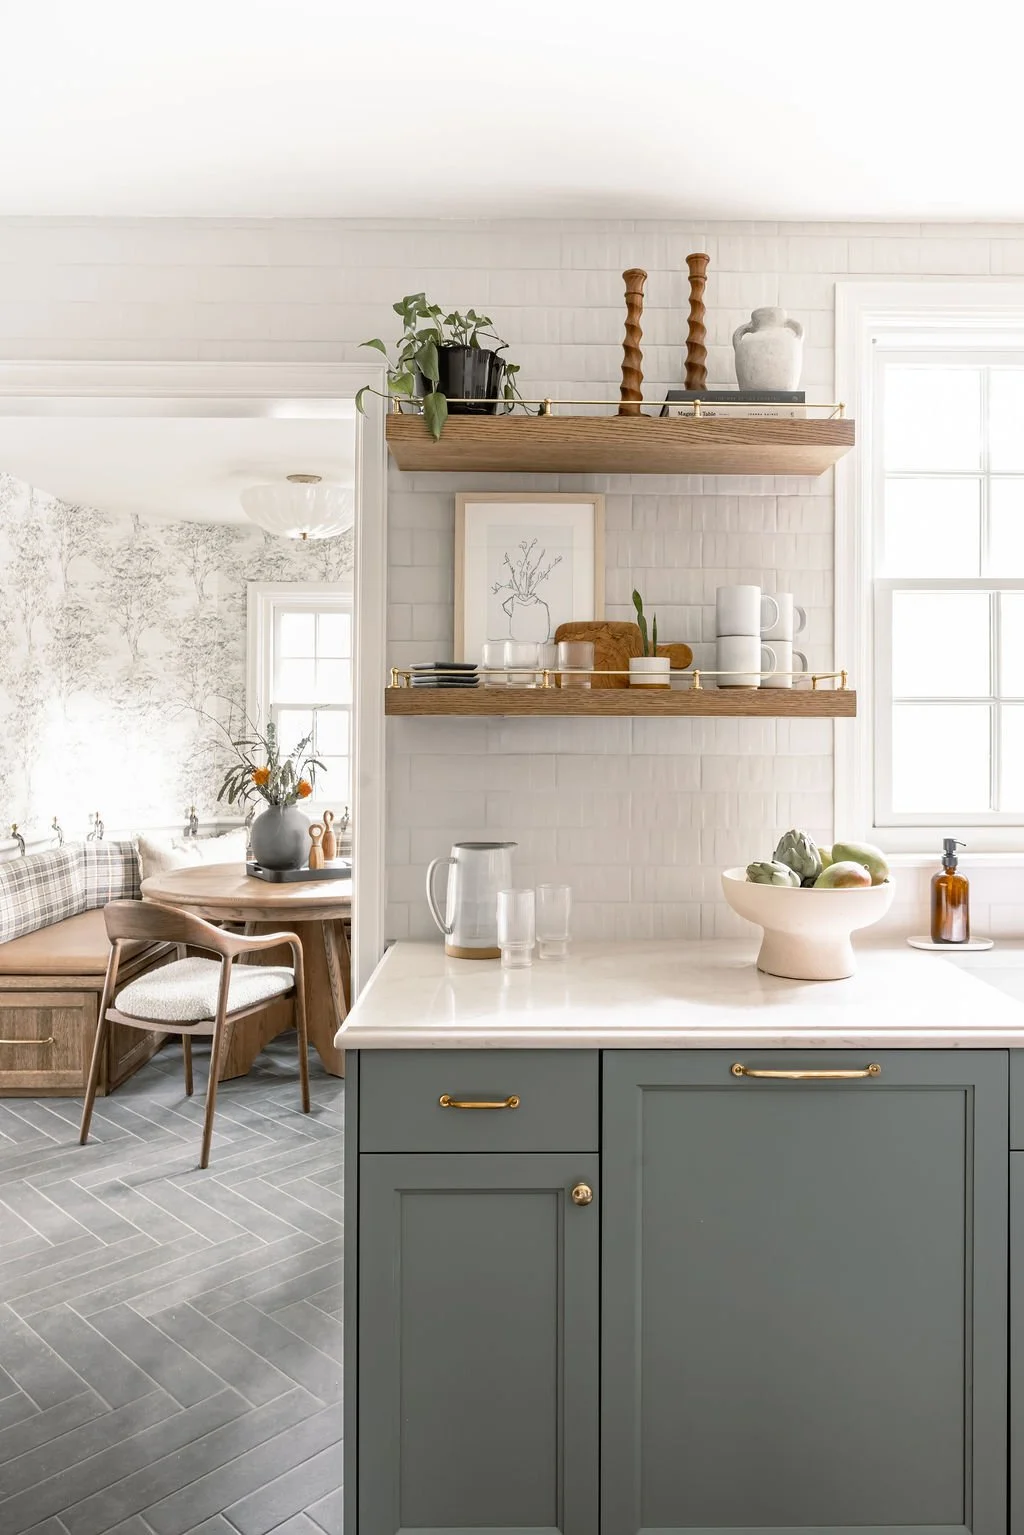
Upper cabinets can make a small kitchen feel visually heavy, particularly when they're installed across every available wall.
“Removing a few upper cabinets in favor of floating shelves can open up the room visually and let in more light, without sacrificing storage entirely,” Kari explains.
You don't have to choose between open shelving and ample storage. Used selectively, floating shelves can break up a wall of cabinetry, give the eye somewhere to rest and create a little more visual breathing room. Replacing even one section of upper cabinets can make a difference while still leaving plenty of enclosed storage for the things you don't necessarily want on display.
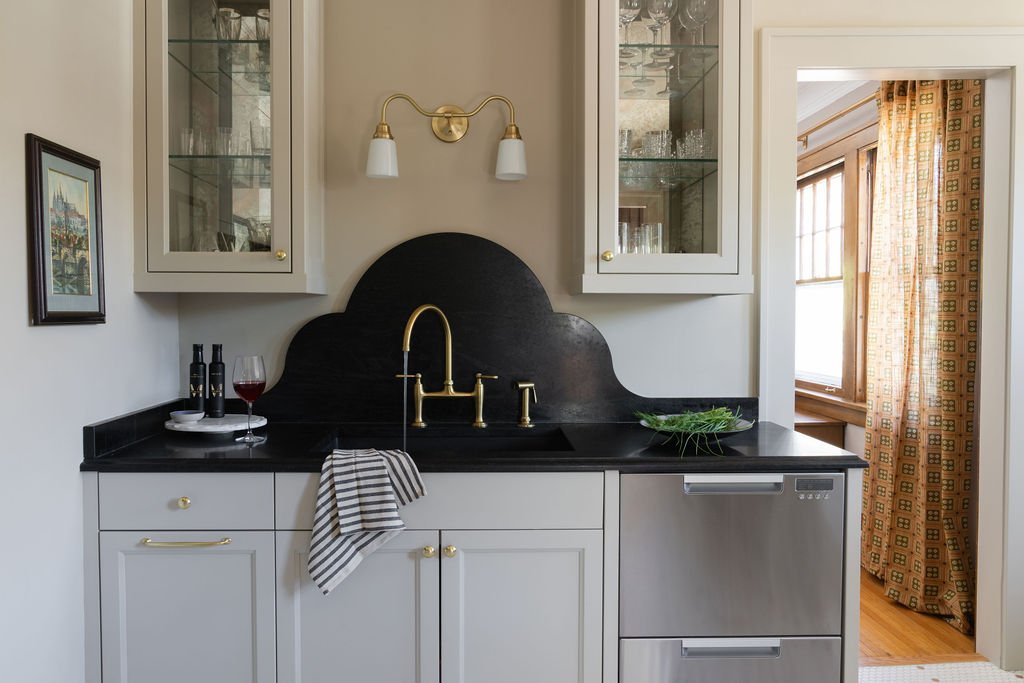
Bring in reflective surfaces.
Mirrored surfaces are another way to create the feeling of more space without actually adding any.
“We've used both full-reflective and antique mirror as a backsplash material, and even inside paneled cabinetry, to bounce light around a small kitchen and add depth without adding square footage,” Kari shares.
If it fits the aesthetic of your home, mirror can be an unexpected way to bring more light and dimension to a compact kitchen.
Layer your lighting.
Lighting often makes a bigger difference than people expect. Kari says not to underestimate the effect of layered lighting on a small kitchen. “A single overhead fixture makes a small room feel flat and utilitarian. Under-cabinet lighting, a statement fixture over a nook, and good task lighting at the sink all add depth and make the space feel considered rather than cramped.”
Think about your kitchen lighting in layers:
Under-cabinet lighting for prep and task areas
A statement fixture over a breakfast nook or dining area
Dedicated task lighting at the sink
Ambient lighting to soften the room in the evening
Automatic pantry lights for added visibility and convenience
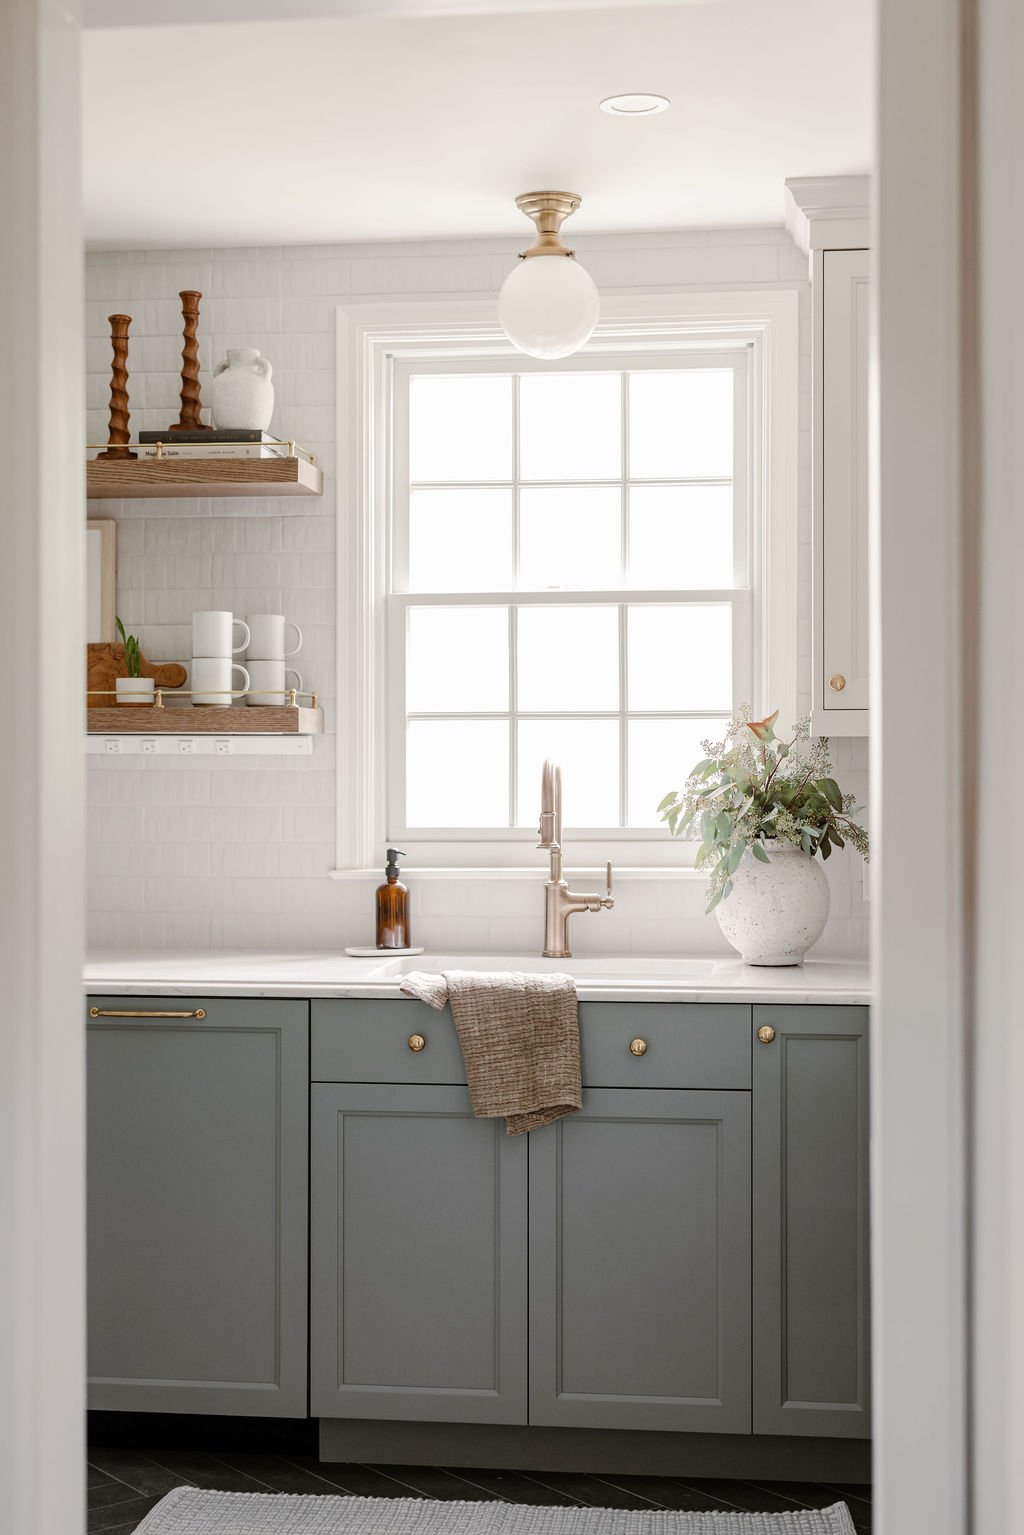
Take tile all the way up.
A small kitchen can also be a great place to make a design statement. Rather than stopping tile at the height of the upper cabinets, Kari likes to extend it vertically wherever the layout allows—behind and around a window over the sink or around a range hood, for example.
“It's a way to draw the eye up, make the ceilings feel taller, and turn a small functional wall into a real design moment instead of just stopping short,” she explains.
It's a relatively simple detail, but one that can have an outsized visual impact. In a compact kitchen, extending a material upward can emphasize the room's height and give an otherwise overlooked wall a sense of purpose.
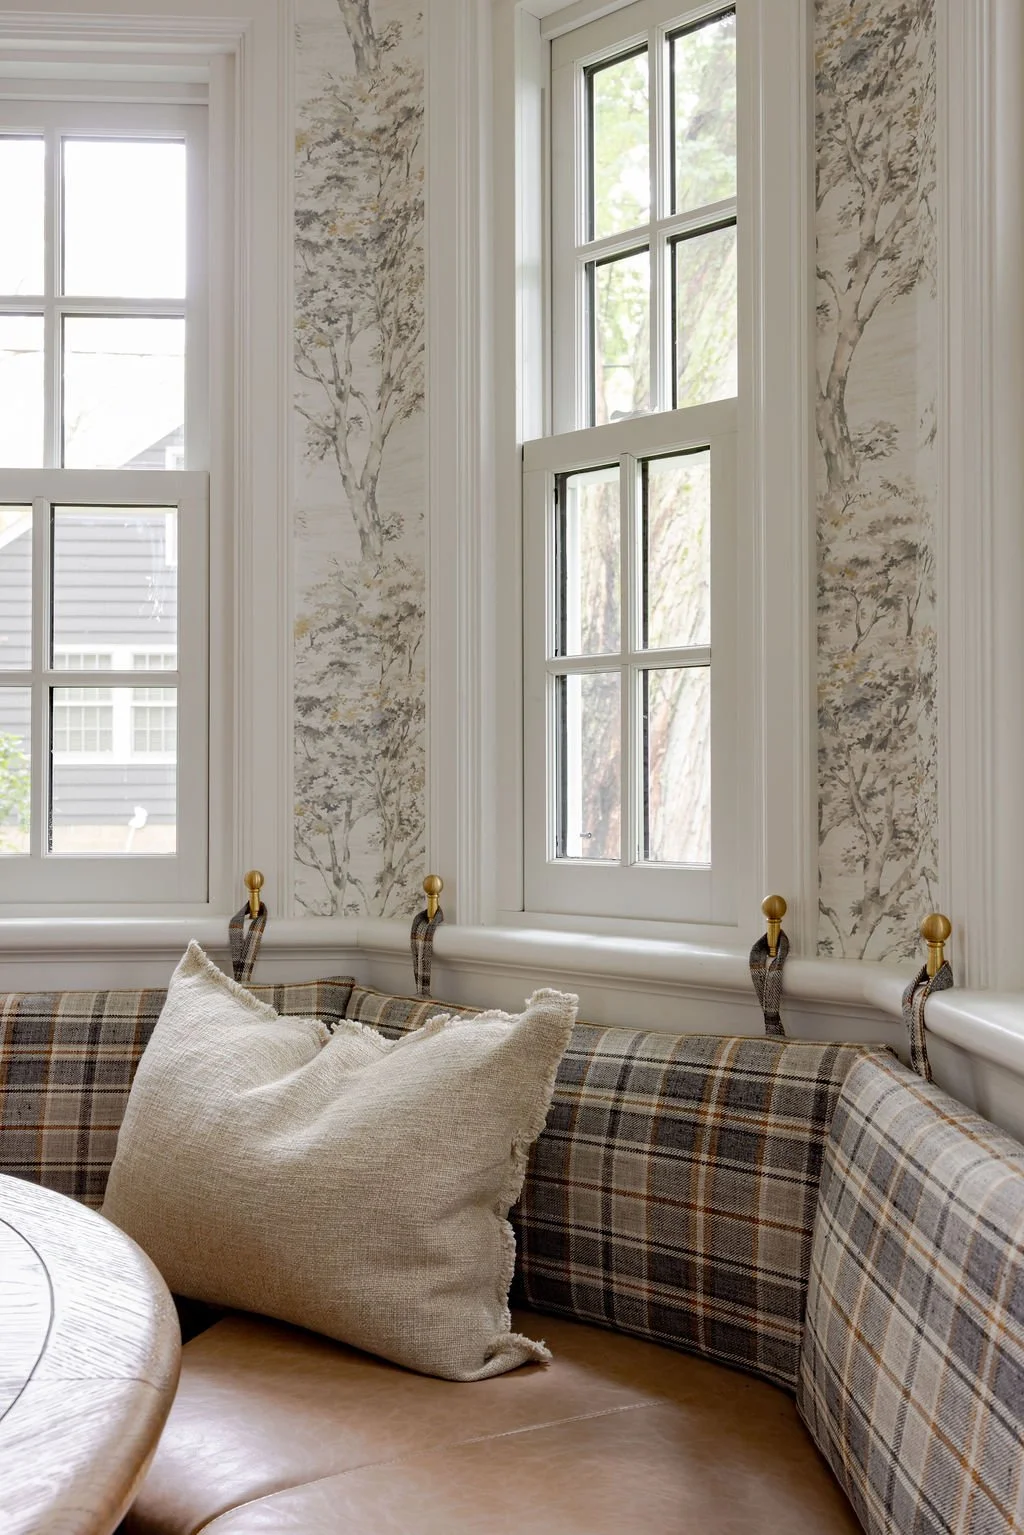
Design for yourself, not the next buyer.
Perhaps the most important small kitchen remodeling advice has less to do with square footage and more to do with how you want to live.
One of the biggest mistakes Kari sees homeowners make is designing for the next buyer instead of themselves. “They'll pick the safest, most resale-friendly finishes and layout instead of the ones that actually fit how they cook and live,” she says. “They end up with a kitchen that feels generic rather than like their own.”
Instead, start with your own routines. How do you actually use your kitchen? What do you reach for every morning? Where do you tend to leave things? What always feels frustrating about the current layout?
At Tusk, we call this “return on enjoyment.” A remodel is an investment, but the return isn’t only what the space might be worth to a future buyer. It’s also what you get out of it every day. This is your home, after all. Designing around the way you actually cook, gather, move, and live makes the investment worthwhile long before you ever think about resale.

Maximizing a small kitchen isn't about squeezing as much as possible into the space. It's about making thoughtful choices about what deserves space—and what doesn't.
That might mean borrowing a few feet from an adjacent room, creating dedicated zones, investing in custom cabinetry, eliminating an awkward corner cabinet, or using lighting and materials to give the room more visual depth. With the right approach, even the smallest kitchen can feel functional, spacious, and distinctly your own.
A big thank you to Kari from Kari Campbell Interiors for sharing her expertise and all of these thoughtful ideas with us. We love her approach to small spaces: practical, personal, and never afraid to think outside the box!
Thinking about remodeling your kitchen? We specialize in thoughtful remodeling and design-build solutions for older homes, creating kitchens that respect the character of the original home while making room for the way you live today. Learn more about our approach.